The Witney Kitchen
A timeless bespoke kitchen with classic proportions.
.jpg?noresize&width=1050&height=700&name=Witney%20(11%20of%20124).jpg)
Painted Shaker
30mm Quartz
Miele & Liebherr appliances
Oxfordshire
2024
Classic Cabinetry with a Contemporary Island.
The design brief was to create a luxury family kitchen with a strong sense of balance, proportion and permanence. The clients wanted a space that would feel sophisticated without being formal, with practical storage, generous work surfaces and beautifully crafted cabinetry that complemented the architecture of the home.
The layout needed to support modern living while retaining a classic aesthetic. By combining traditional framed cabinetry with a clean, open arrangement, the kitchen offers a natural flow between preparation, cooking, serving and entertaining. It is a space designed not only to look beautiful, but to work intuitively every day.
.jpg?noresize&width=1050&height=700&name=Witney%20(96%20of%20124).jpg)
.jpg?noresize&width=467&height=700&name=Witney%20(22%20of%20124).jpg)
A Beautifully Framed Cooking Area.
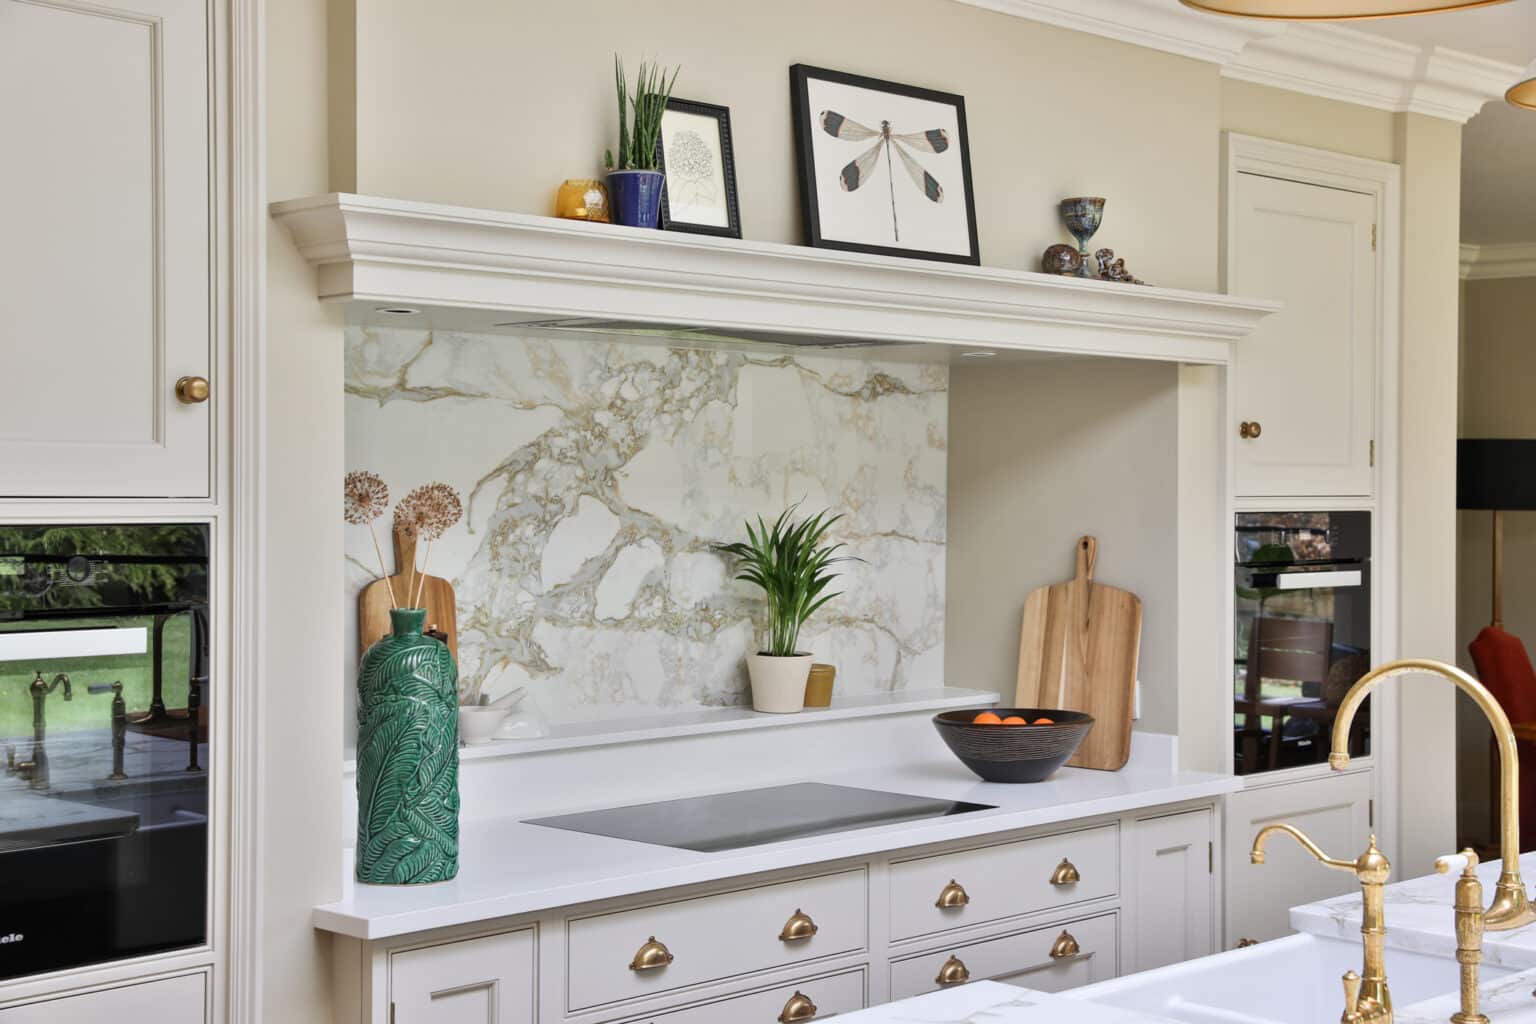
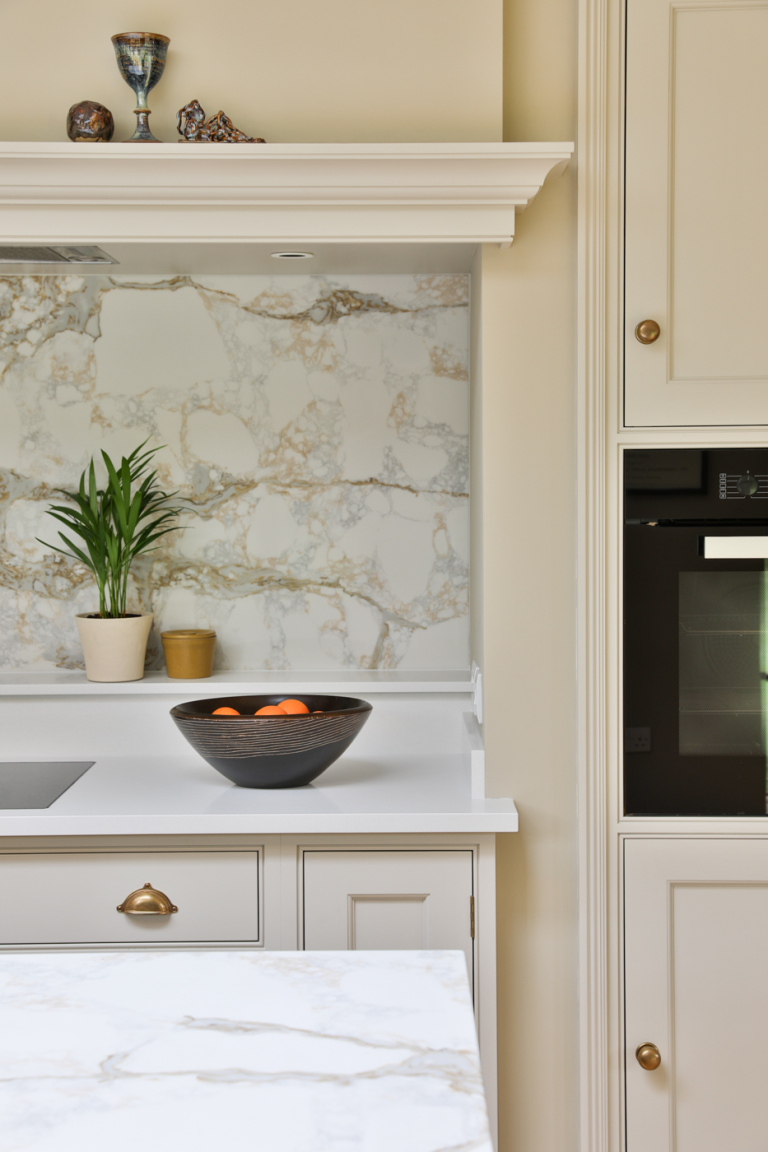
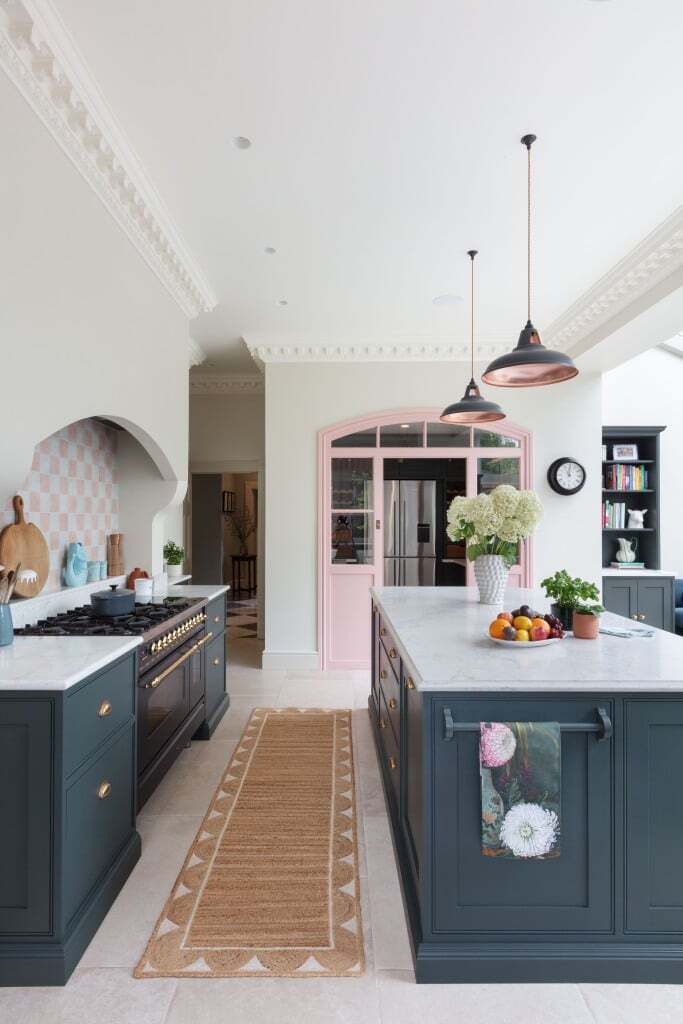
The cooking area has been designed with a sense of symmetry and quiet grandeur. A bespoke overmantel frames the hob and worktop below, creating a traditional focal point while discreetly housing modern extraction.
The dramatic stone splashback introduces movement, texture and natural elegance, echoing the island worktop and bringing visual continuity across the space.
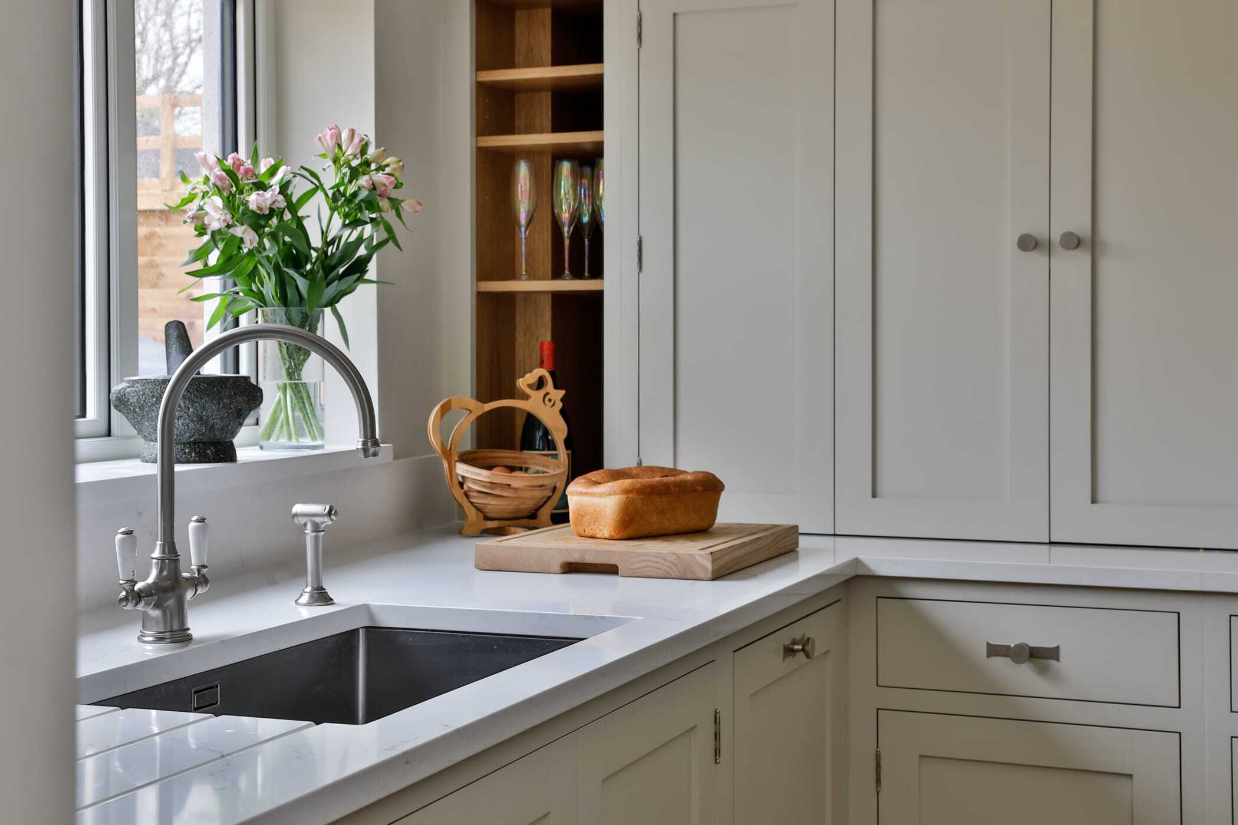
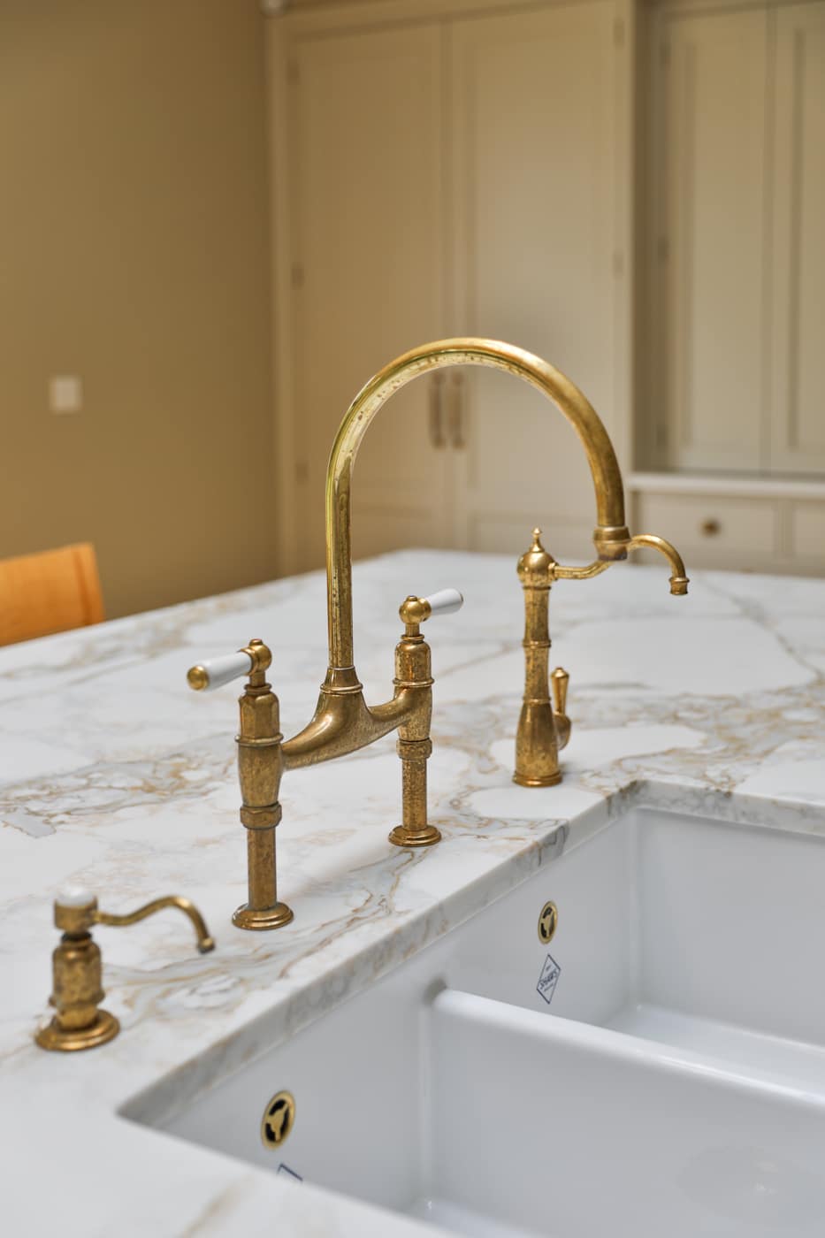
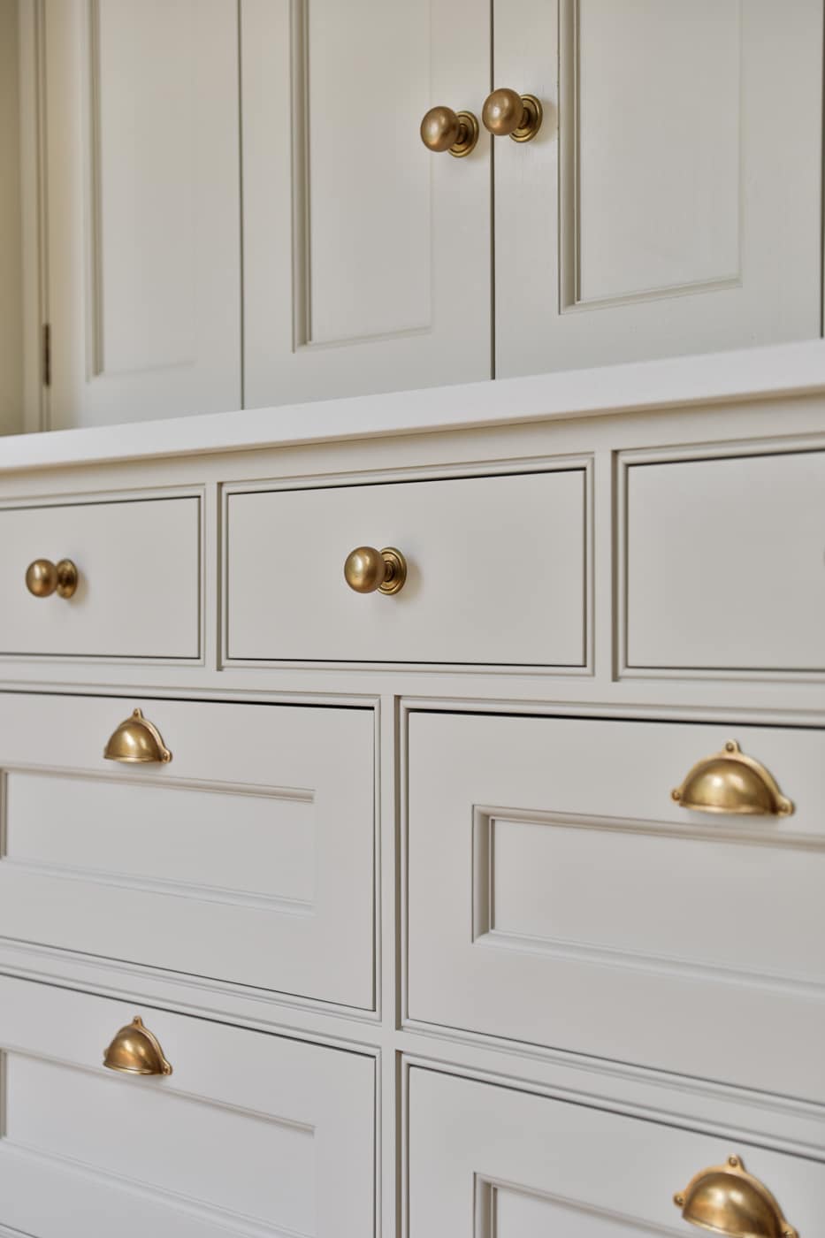
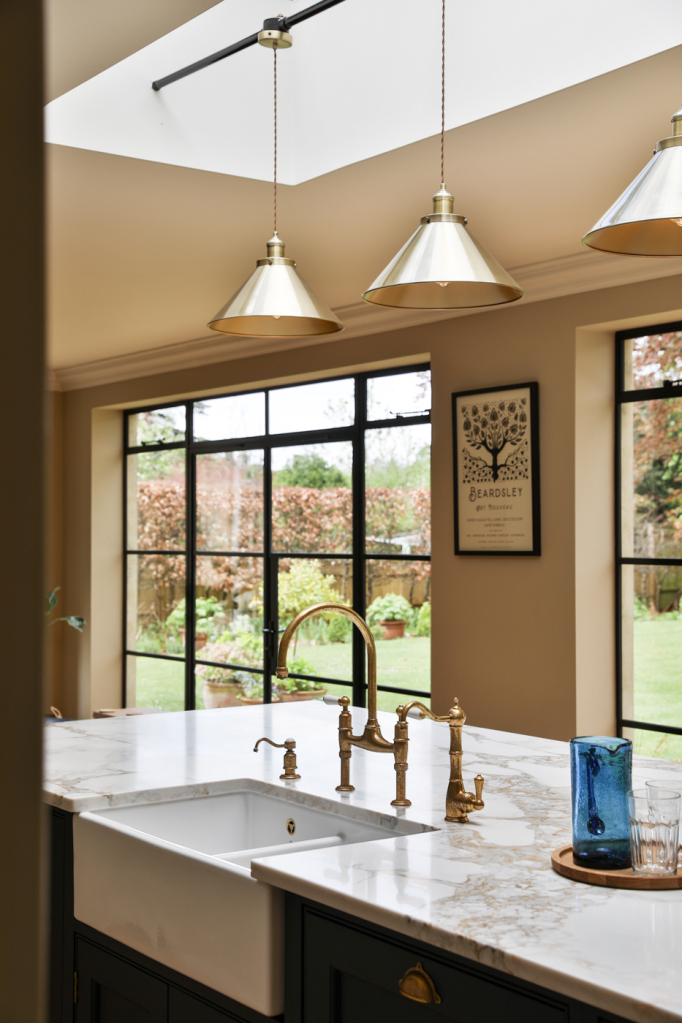
Brass cup pulls, classic knobs and a traditional brass tap add warmth and character, softening the clean palette and giving the kitchen a layered, lived-in quality.
These subtle details help bridge the gap between heritage design and modern luxury, creating a kitchen that feels established, personal and enduring.
.jpg?noresize&width=467&height=700&name=Witney%20(48%20of%20124).jpg)
.jpg?noresize&width=467&height=700&name=Witney%20(43%20of%20124).jpg)
Materials
.jpg?noresize&width=467&height=700&name=Witney%20(81%20of%20124).jpg) 1
1
.jpg?noresize&width=467&height=700&name=Witney%20(121%20of%20124).jpg) 2
2
.jpg?noresize&width=467&height=700&name=Witney%20(35%20of%20124).jpg) 3
3
- 1Painted Beaded Shaker
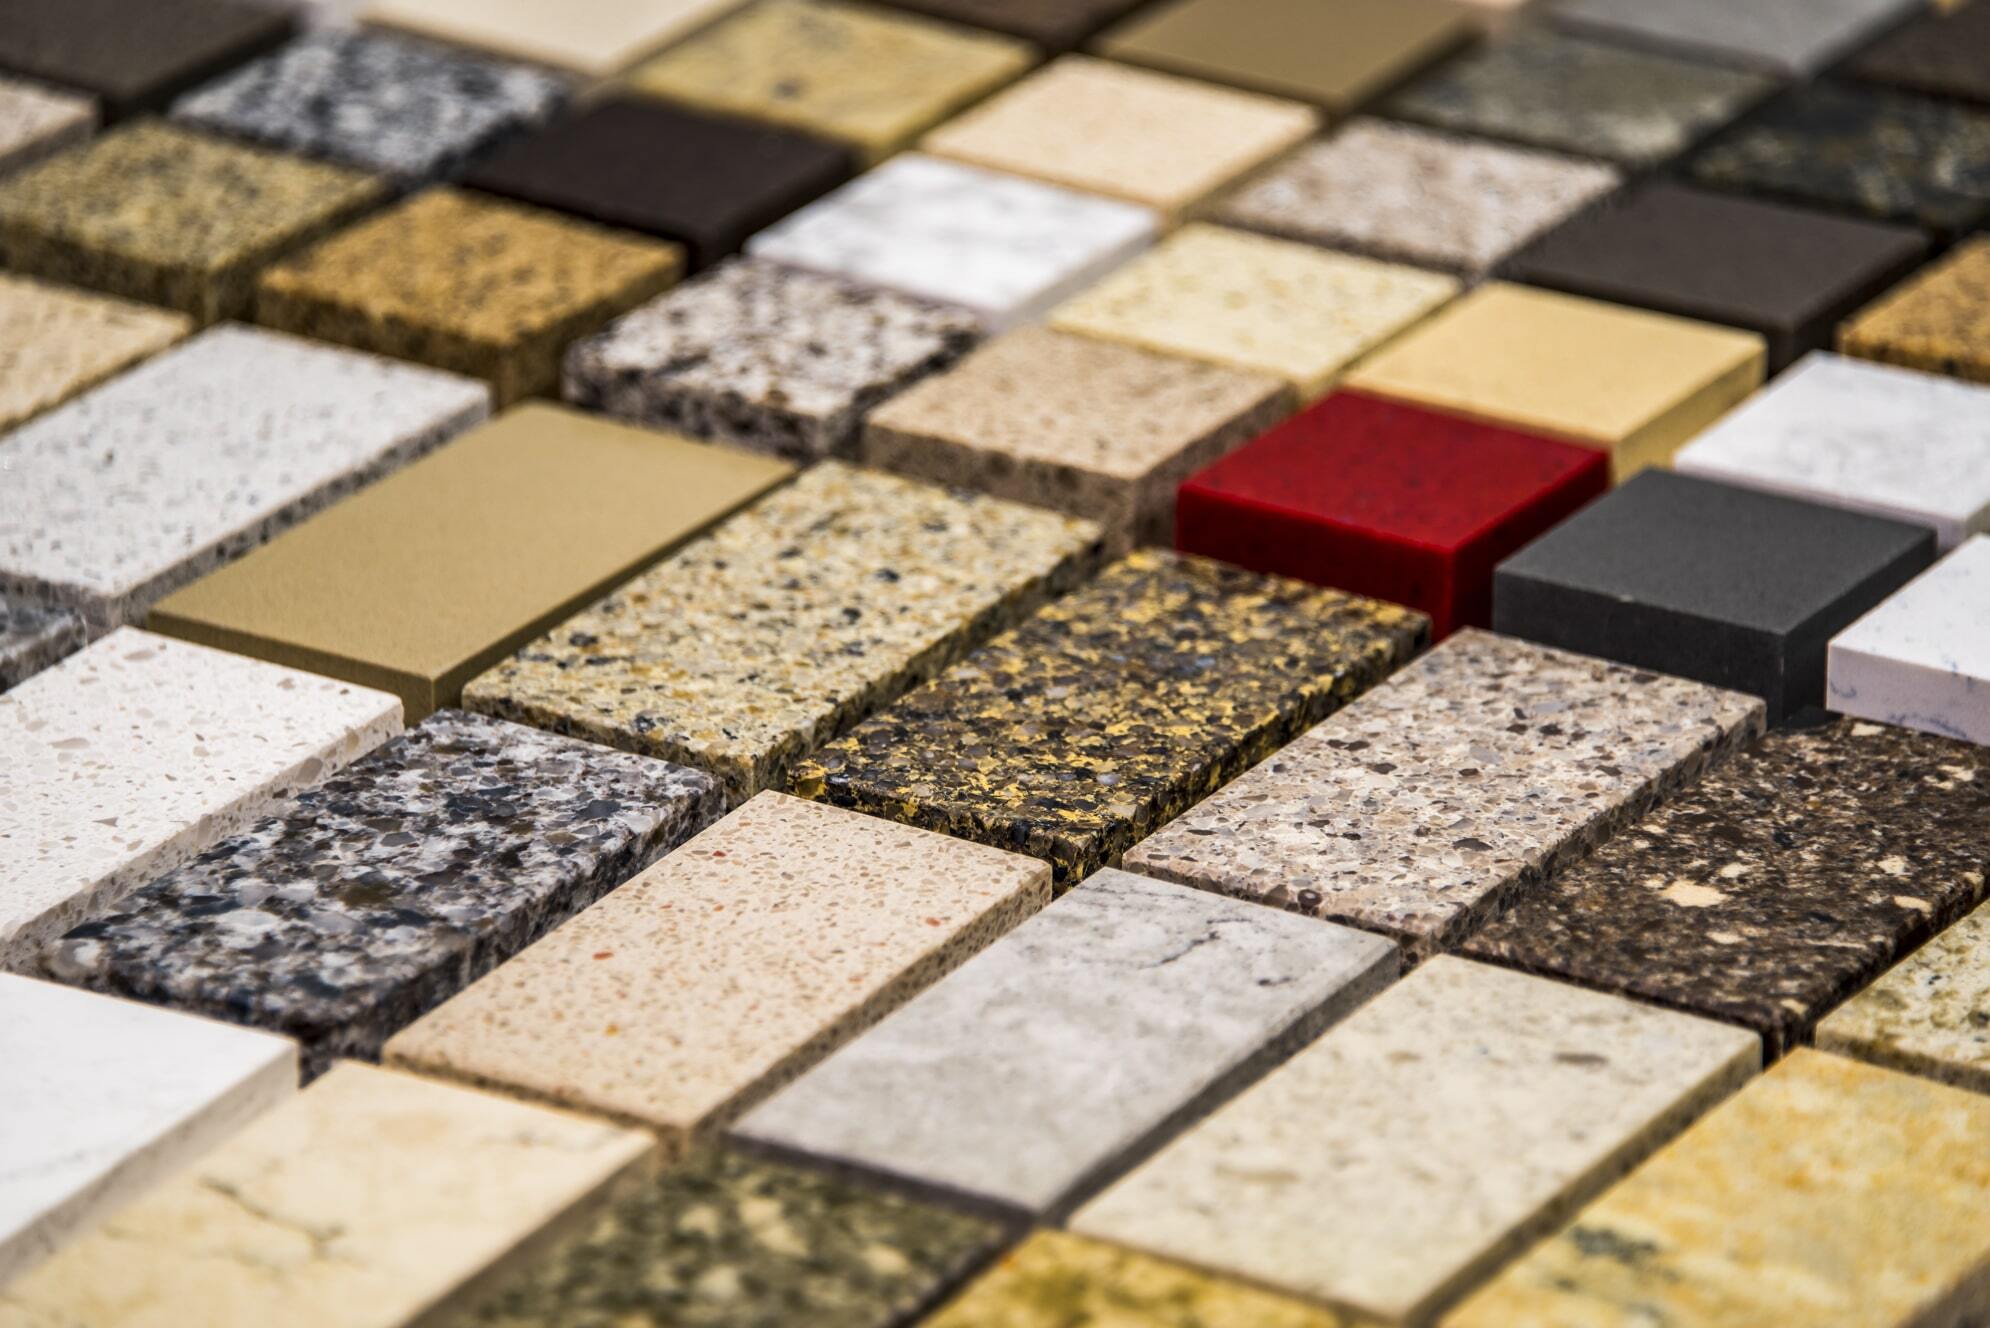
- 2Quartz Worktops
- 3Brass Ironmongery
.jpg?noresize&width=1050&height=700&name=Southrop%20-%20Kitchen%20(2%20of%20130).jpg)
.jpg?noresize)