Initial Consultation
The design process begins at one of our showrooms, where you’ll have the opportunity to touch and feel the quality, craftsmanship and range of finishes and materials available.
A designer will take a detailed brief, discussing your priorities, floorplan or room dimensions are shared, and any structural details/building work identified.
Your budget and timescales are discussed.
.jpg?noresize&width=467&height=700&name=Evie%20Willow%20-%20Open%20Day%20(6%20of%20144).jpg)
Presentation and Engagement
When you’re ready to move forward, we can arrange a detailed site survey and begin crafting your bespoke design.
Our designers will translate everything we’ve learned about you into a thoughtful, personalised scheme, making the very best use of your space and reflecting your style at every turn.
We present you with a full initial design, specification and quotation for a small design fee.
This fee is credited in full against your kitchen order when you choose to proceed with us - so it’s a truly risk-free investment in getting your design absolutely right.
.jpg?noresize&width=1050&height=700&name=Open%20Day%202026%20(114%20of%20147).jpg)
Design Development
Over the next few weeks, you and your designer will work together to refine every detail, sharing ideas, thoughts and requirements. This is when:
Once your design, quotation and specification are complete, we’ll invite you back to the showroom to walk through everything together, or, if you prefer, we can send the full design pack to you to review in the comfort of your own home.
We want you to feel completely delighted with every detail, so we include a further round of revisions as part of the process, refining the design until it’s exactly right for you.
.jpg?noresize&width=467&height=700&name=Evie%20Willow%20Open%20Day%20(32%20of%2039).jpg)
Final Design Meeting
When you’re ready to place your order, a 10% holding deposit reserves your place in our production schedule and confirms your project as a firm booking.
This is the exciting moment your Evie Willow kitchen officially begins.
.jpg?noresize&width=1050&height=700&name=Open%20Day%202026%20(127%20of%20147).jpg)
Choices Meeting
Held approximately 10–12 weeks before your installation date, this is one of the most enjoyable appointments in your journey.
Together, we will finalise every last detail of your kitchen — from worktops, sinks and taps to handles, paint colours, and all the clever storage solutions inside your cabinetry.
Our designers are on hand to offer expert guidance, ensuring every choice is beautifully considered and perfectly suited to you. Once all selections are confirmed, your updated Design and Specification Sheet is signed off and your kitchen is locked in.
.jpg?noresize&width=1050&height=700&name=Open%20Day%202026%20(25%20of%20147).jpg)
Survey & Technical
Things may seem quiet at this point, but it’s a vital part of the process to ensure everything goes perfectly moving forwards.
Once your Design and Specification Sheet is signed off, one of our skilled surveyors will visit your home at a time that suits you to carry out a meticulous final check of all measurements and design logistics.
Should any minor refinements be needed following the survey, these will be sent to you for approval.
Our production and technical team thoroughly review all drawings, and you receive the final Production Drawings.
Your contractor receives a clear set of service drawings, detailing electrical, lighting, extraction, and plumbing locations and requirements for your project.
.jpg?noresize&width=1050&height=700&name=Open%20Day%202026%20(110%20of%20147).jpg)
Manufacturing
Now it’s over to our cabinet makers for the real magic to happen.
Our skilled craftspeople get to work, adhering to rigorous quality controls and using FSC sourced materials to make your bespoke furniture from scratch.
You will be assigned a dedicated installation co-ordinator who will provide a detailed installation programme and liaise with your tradespeople to ensure site preparation is on track.
.jpg?noresize&width=467&height=700&name=Open%20Day%202026%20(77%20of%20147).jpg)
Installation
Our installation team will arrive on the date agreed.
The day has arrived! Our skilled installation team will deliver and fit your kitchen with the care and precision it deserves. You will be kept fully informed of the exact date and timing in advance, so everything runs smoothly from the very start.
Our installation co-ordinator takes over, scheduling people, products and processes to ensure seamless efficiency and the highest quality installation.
.jpg?noresize&width=1050&height=700&name=Open%20Day%202026%20(99%20of%20147).jpg)
Completion
Once the worktops are installed, remaining items will be fitted and tested.
Your installation co-ordinator and fitter will visit on-site for a thorough inspection to ensure the highest quality of finish.
All rubbish will be removed, and cabinetry, appliances, and worktops checked over.
You will provide final sign-off, confirming you are happy with the Evie Willow experience.
.jpg?noresize&width=1050&height=700&name=Evie%20Willow%20-%20Open%20Day%20(58%20of%20144).jpg)
Visit our showroom
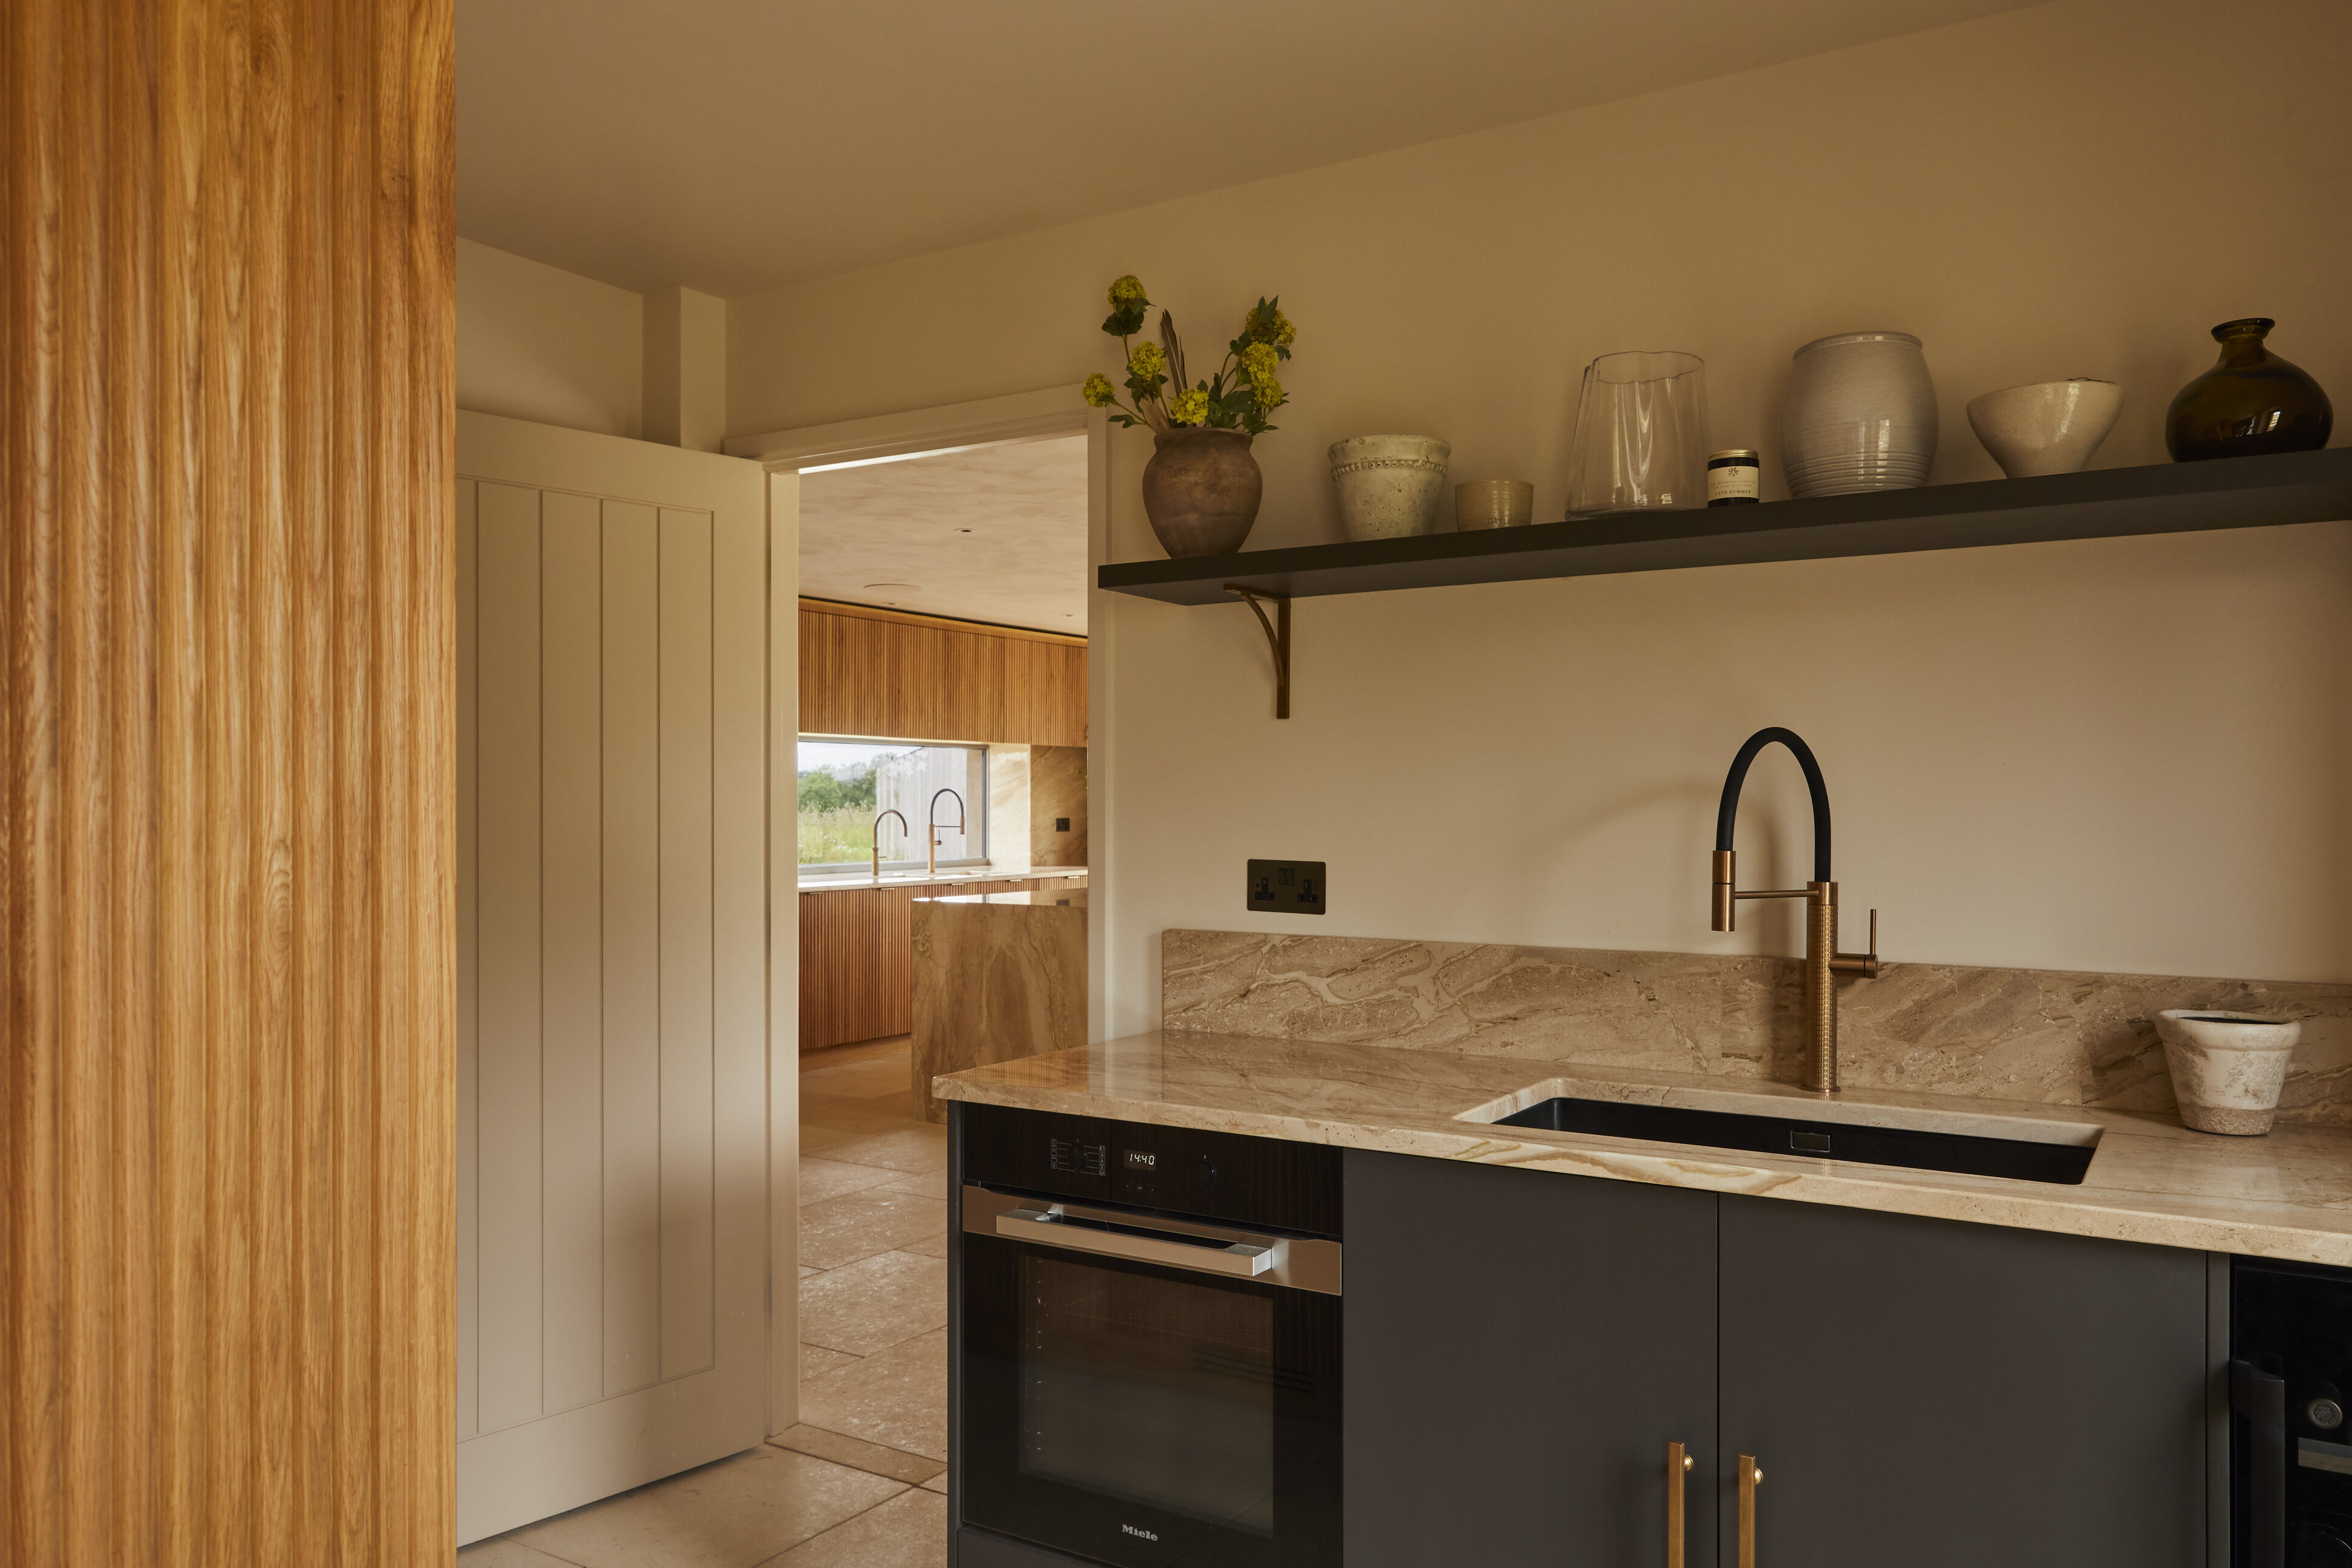
Visit our Cotswolds showroom and workshop to explore our bespoke displays, discover the finest materials and finishes, and see first-hand the artistry behind our handcrafted interiors. It's an opportunity to discuss your ideas with our experienced design team, gain inspiration, and begin shaping a kitchen that is entirely tailored to your home and lifestyle.
Book your private showroom appointment and take the first step towards creating your bespoke kitchen.
Download our brochure
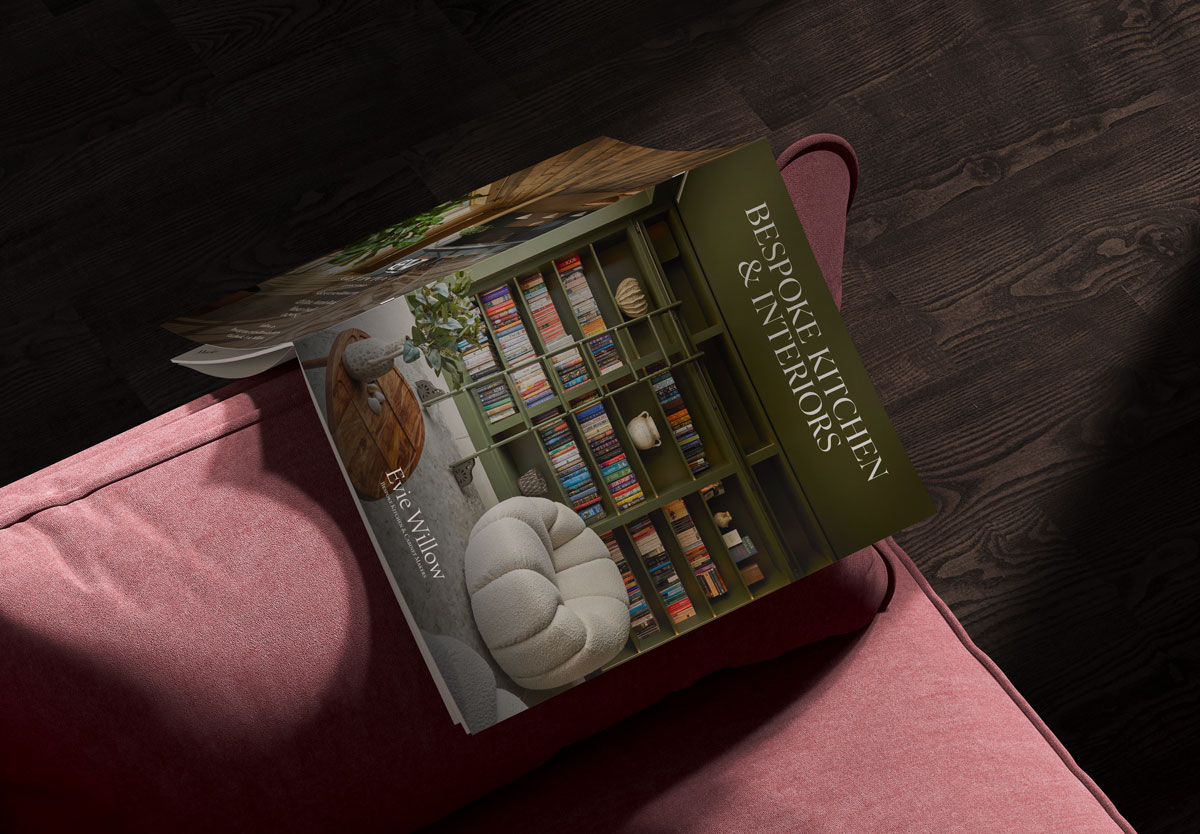
Our brochure offers an insight into the Evie Willow philosophy, showcasing beautifully handcrafted kitchens and interiors, inspiring projects, our meticulous design process, and the uncompromising attention to detail that defines everything we create.
Whether you're planning a new kitchen, renovating a heritage property, or simply gathering inspiration, our brochure is the perfect place to begin your journey.
Download your complimentary brochure and explore the art of truly bespoke living.