The Prestbury Kitchen
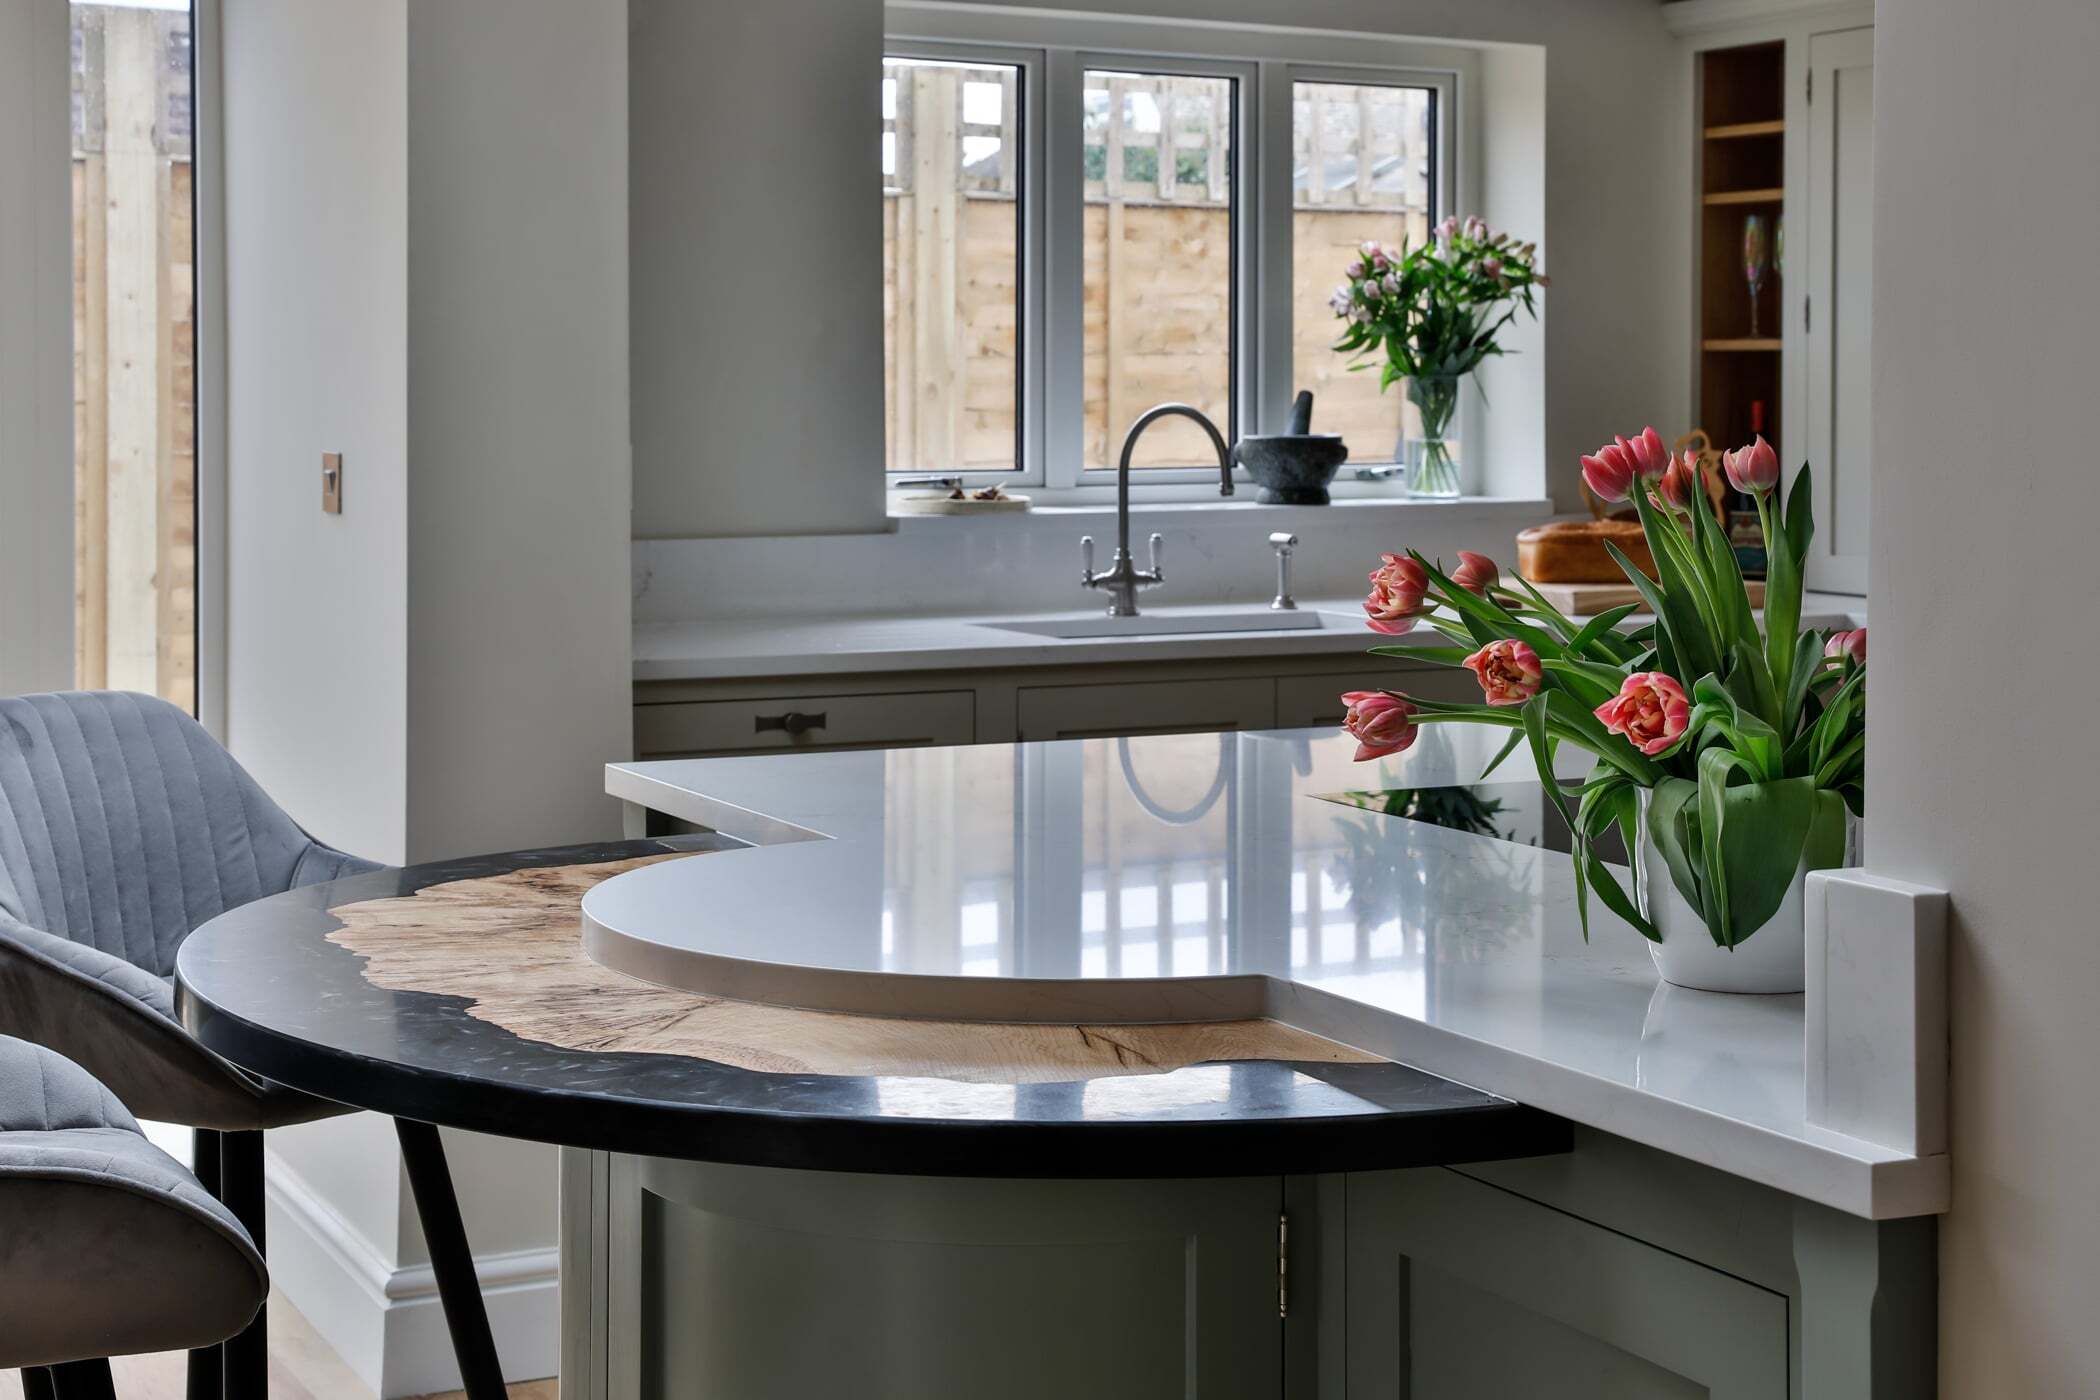
A Peninsula with a Truly Unique Feature.
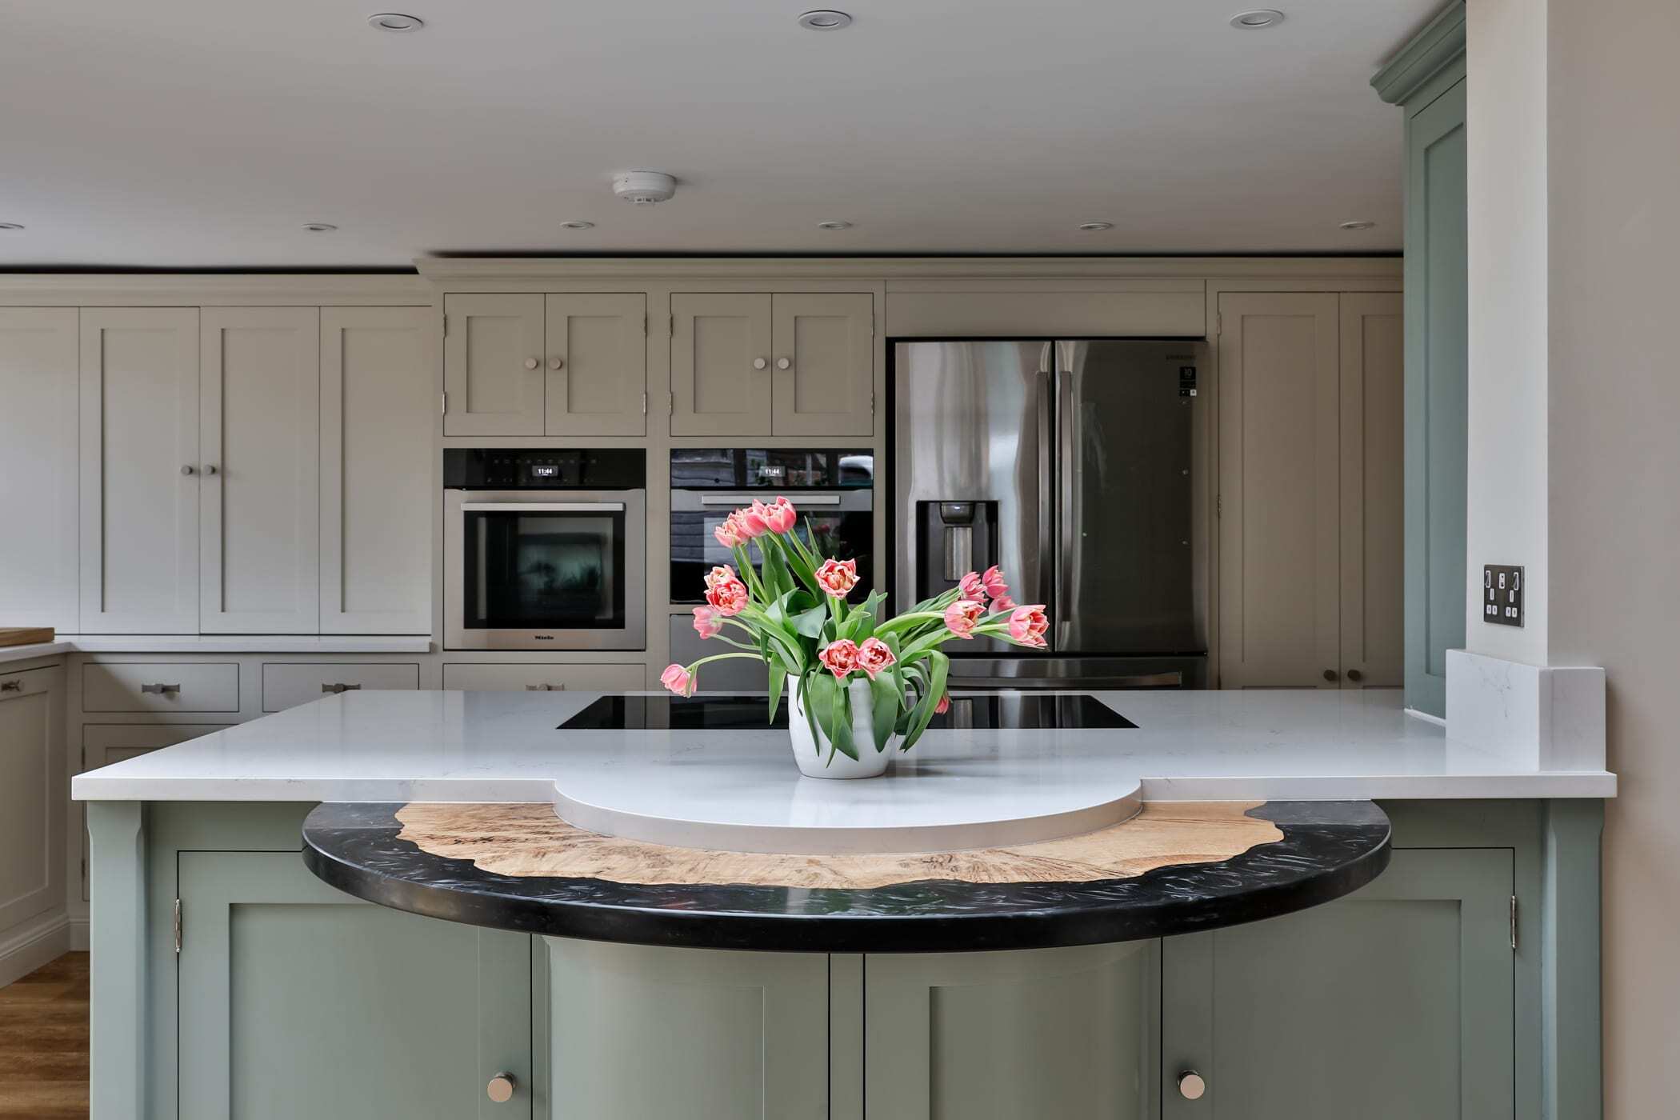
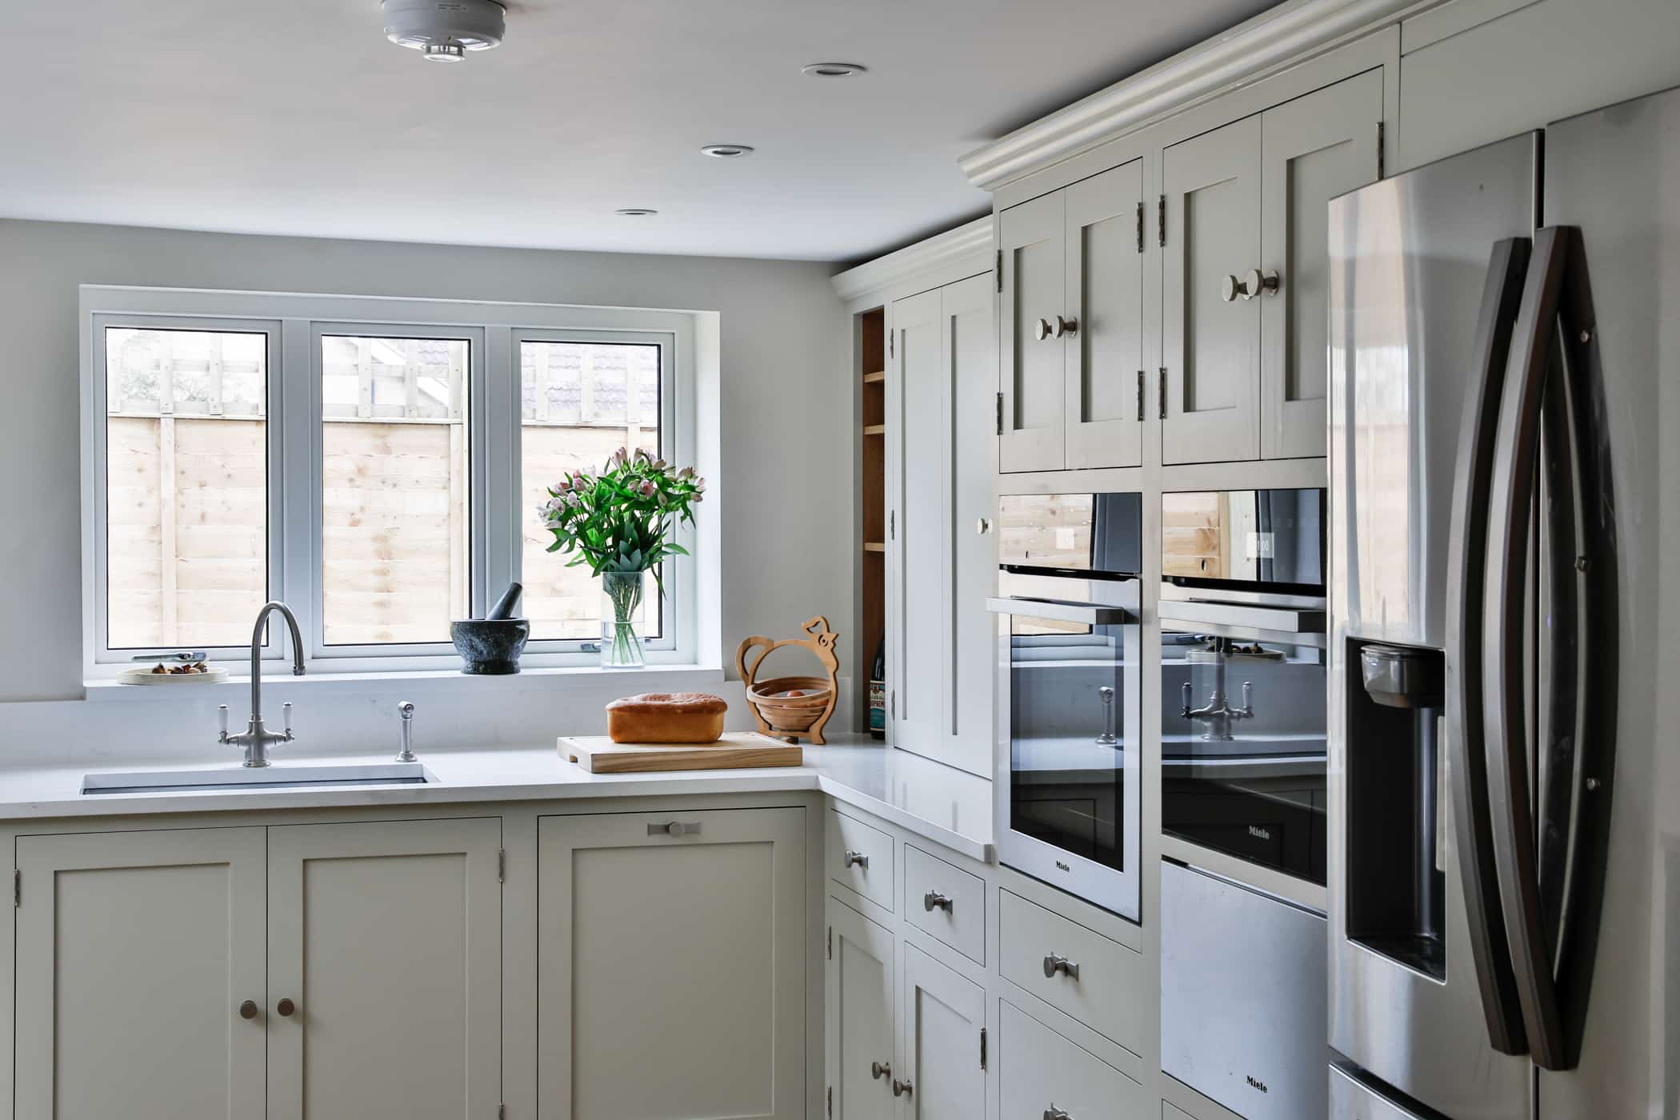
Seamless Storage and Integrated Appliances.
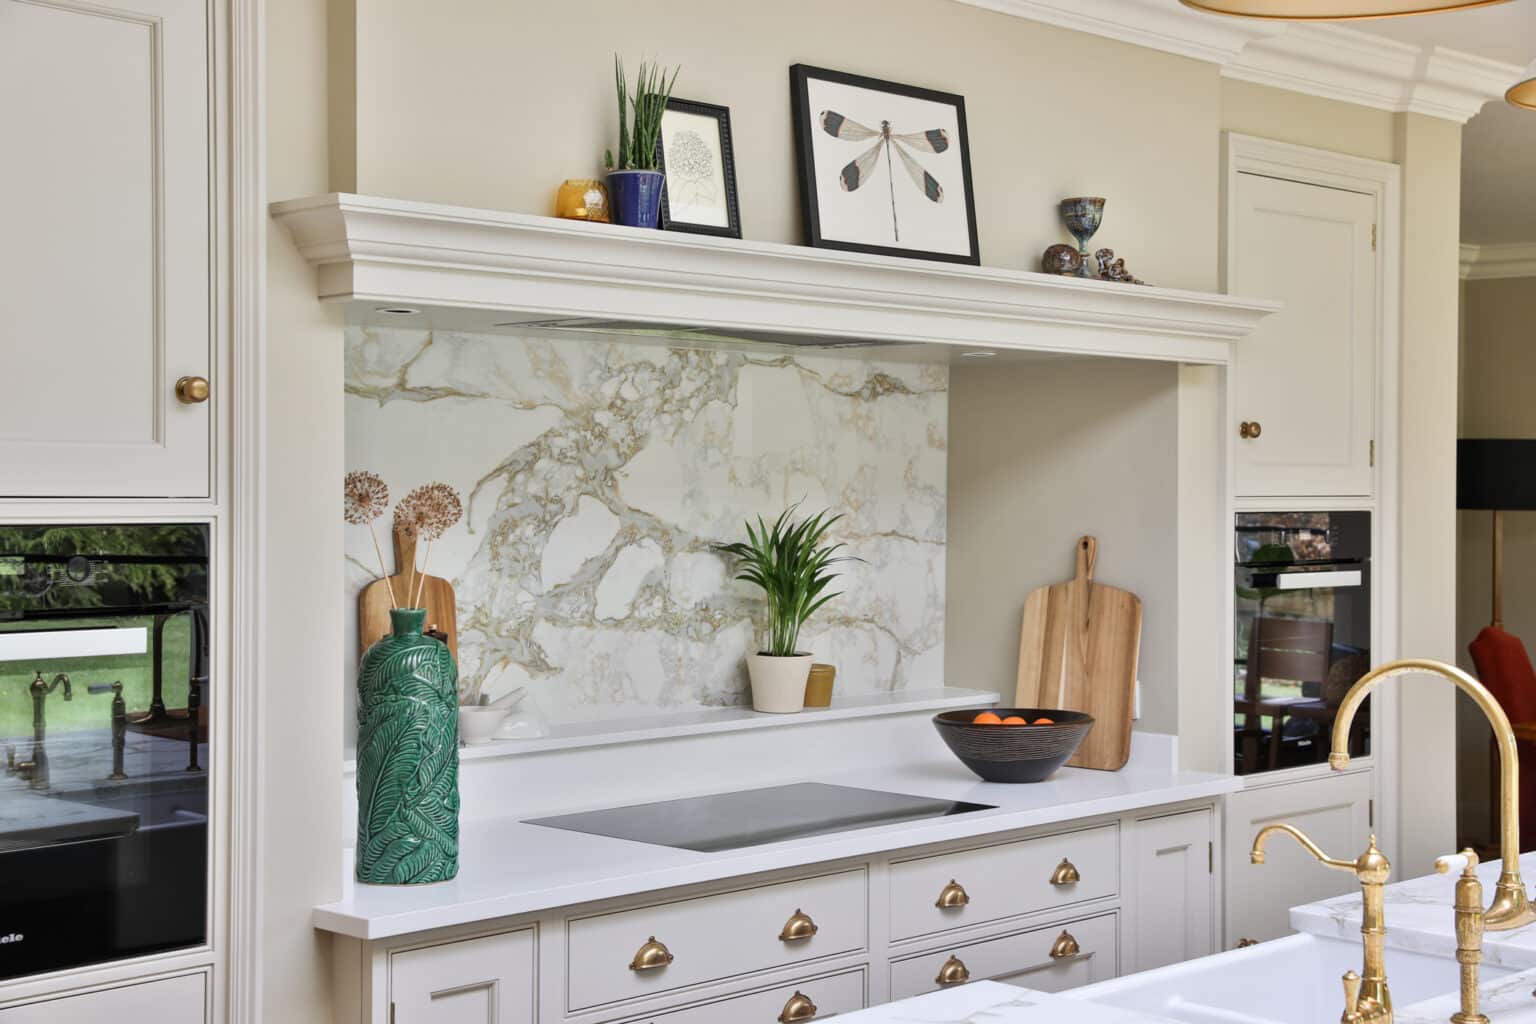
The Prestbury Kitchen combines timeless painted cabinetry, a concealed breakfast cabinet and a striking curved island with handcrafted seating.
Designed for modern family life, it brings together elegant storage, integrated appliances and sculptural detail in one beautifully considered space.
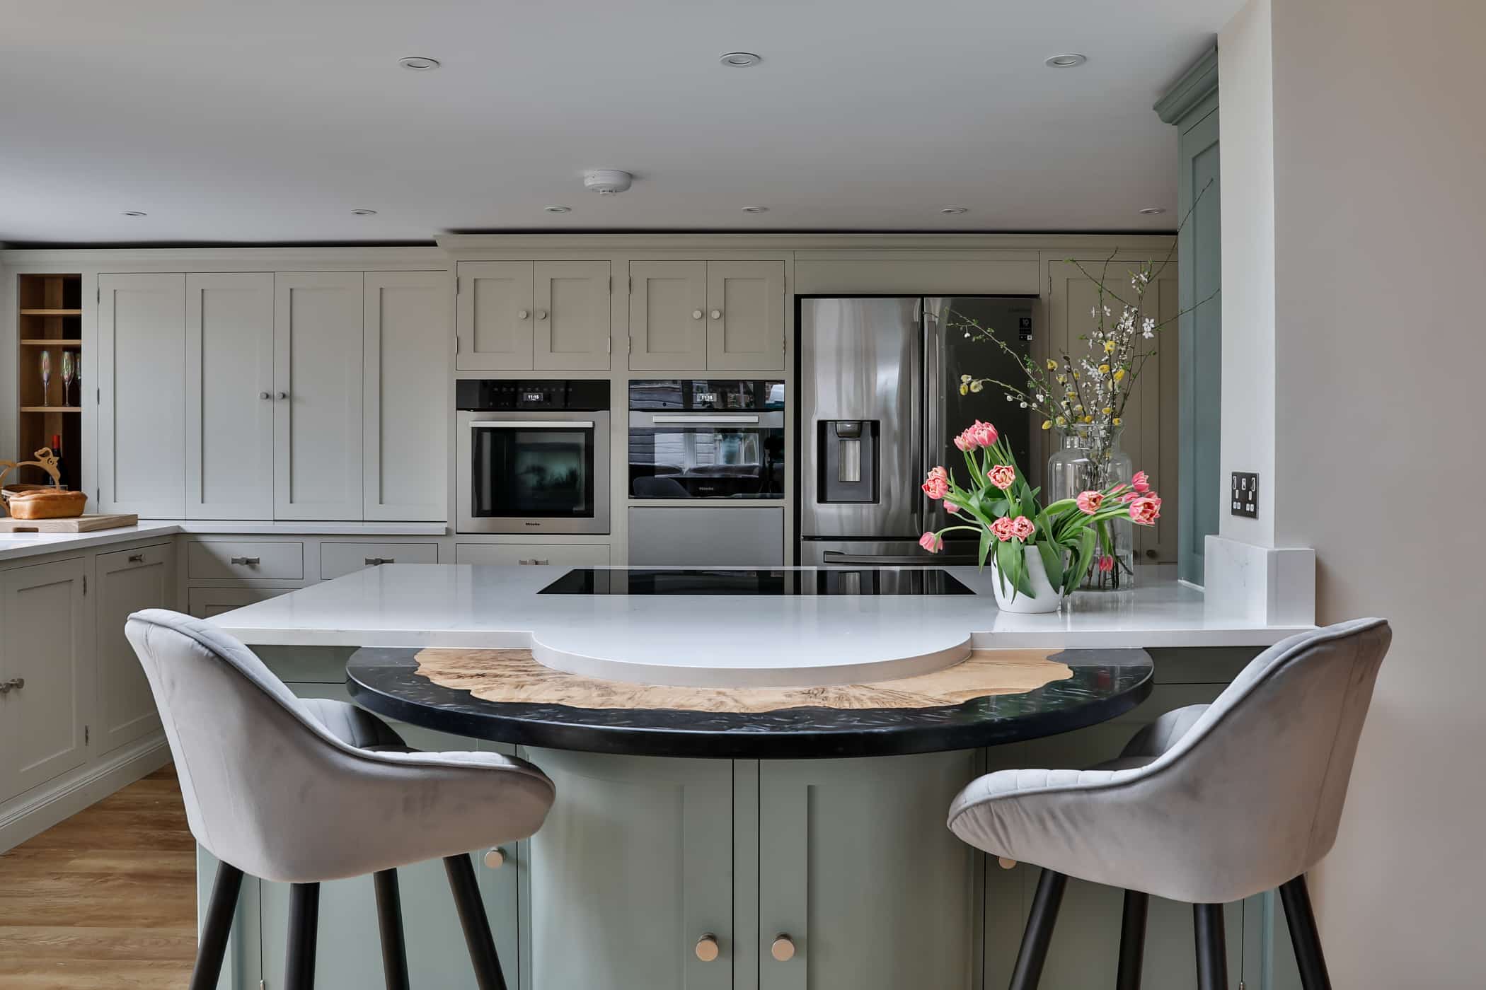
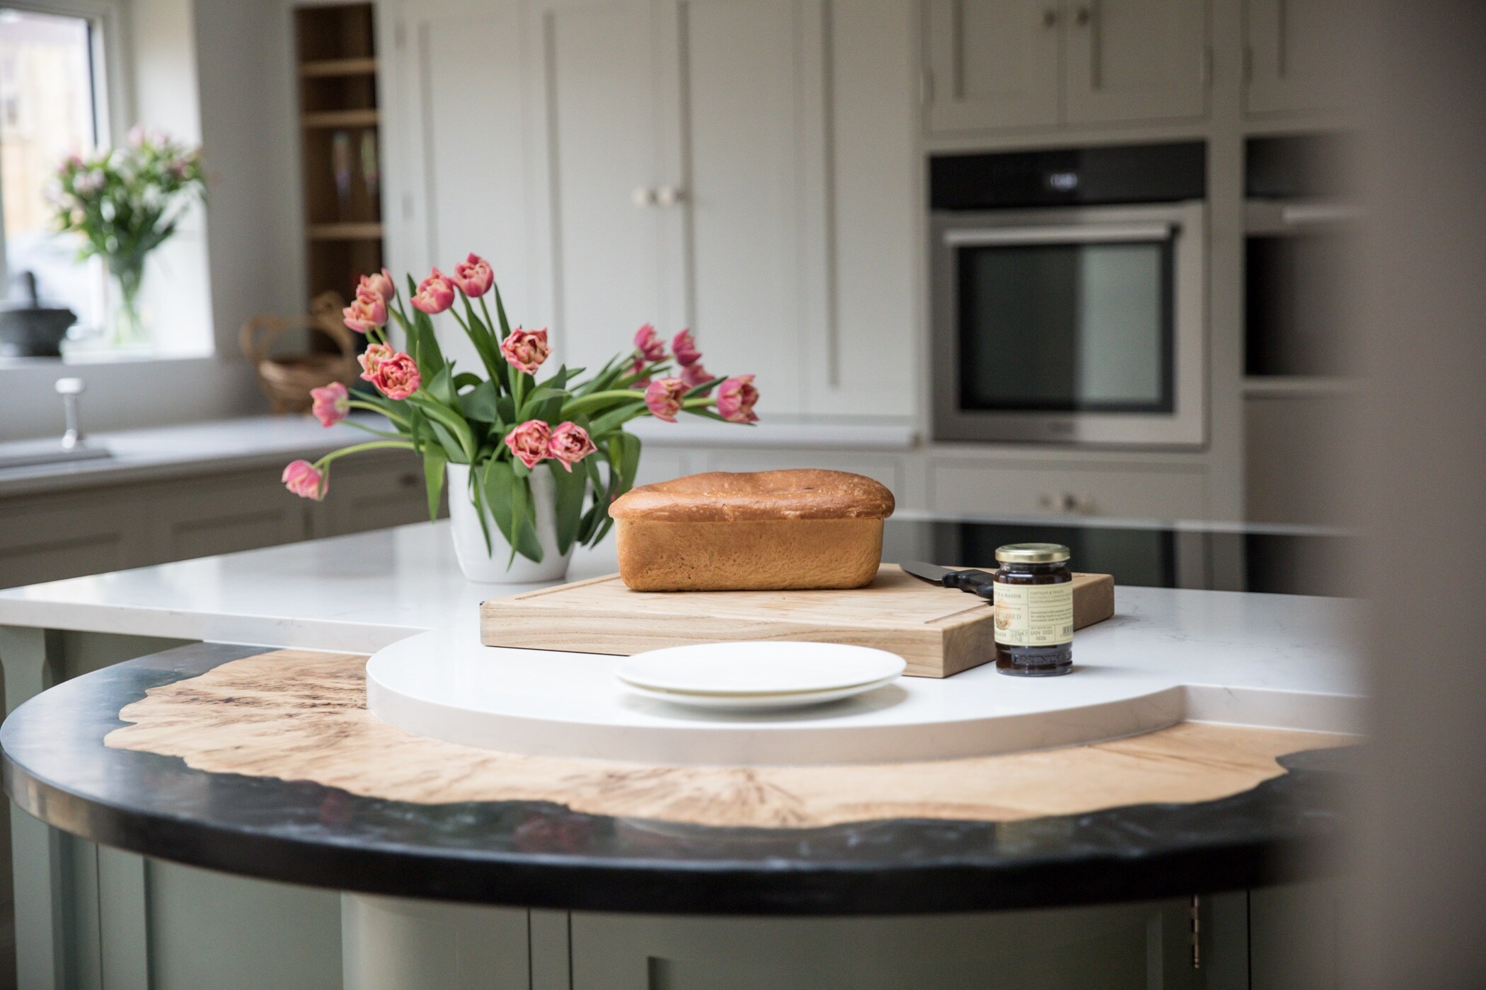
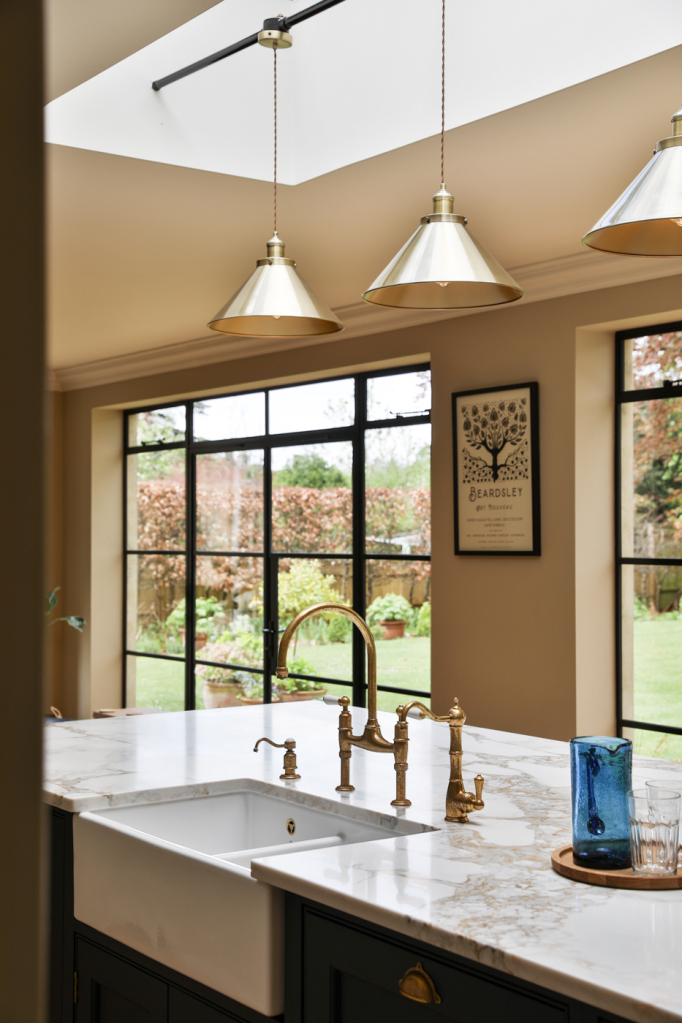
The island is designed as both a working surface and a natural gathering place. Its curved breakfast bar combines pale stone, timber and a dark resin-style edge, creating a layered, tactile feature that feels crafted rather than conventional.
This curved seating detail softens the geometry of the kitchen and invites conversation, making the island ideal for relaxed breakfasts, coffee with friends or informal entertaining.
A Breakfast Cabinet for Everyday Rituals.
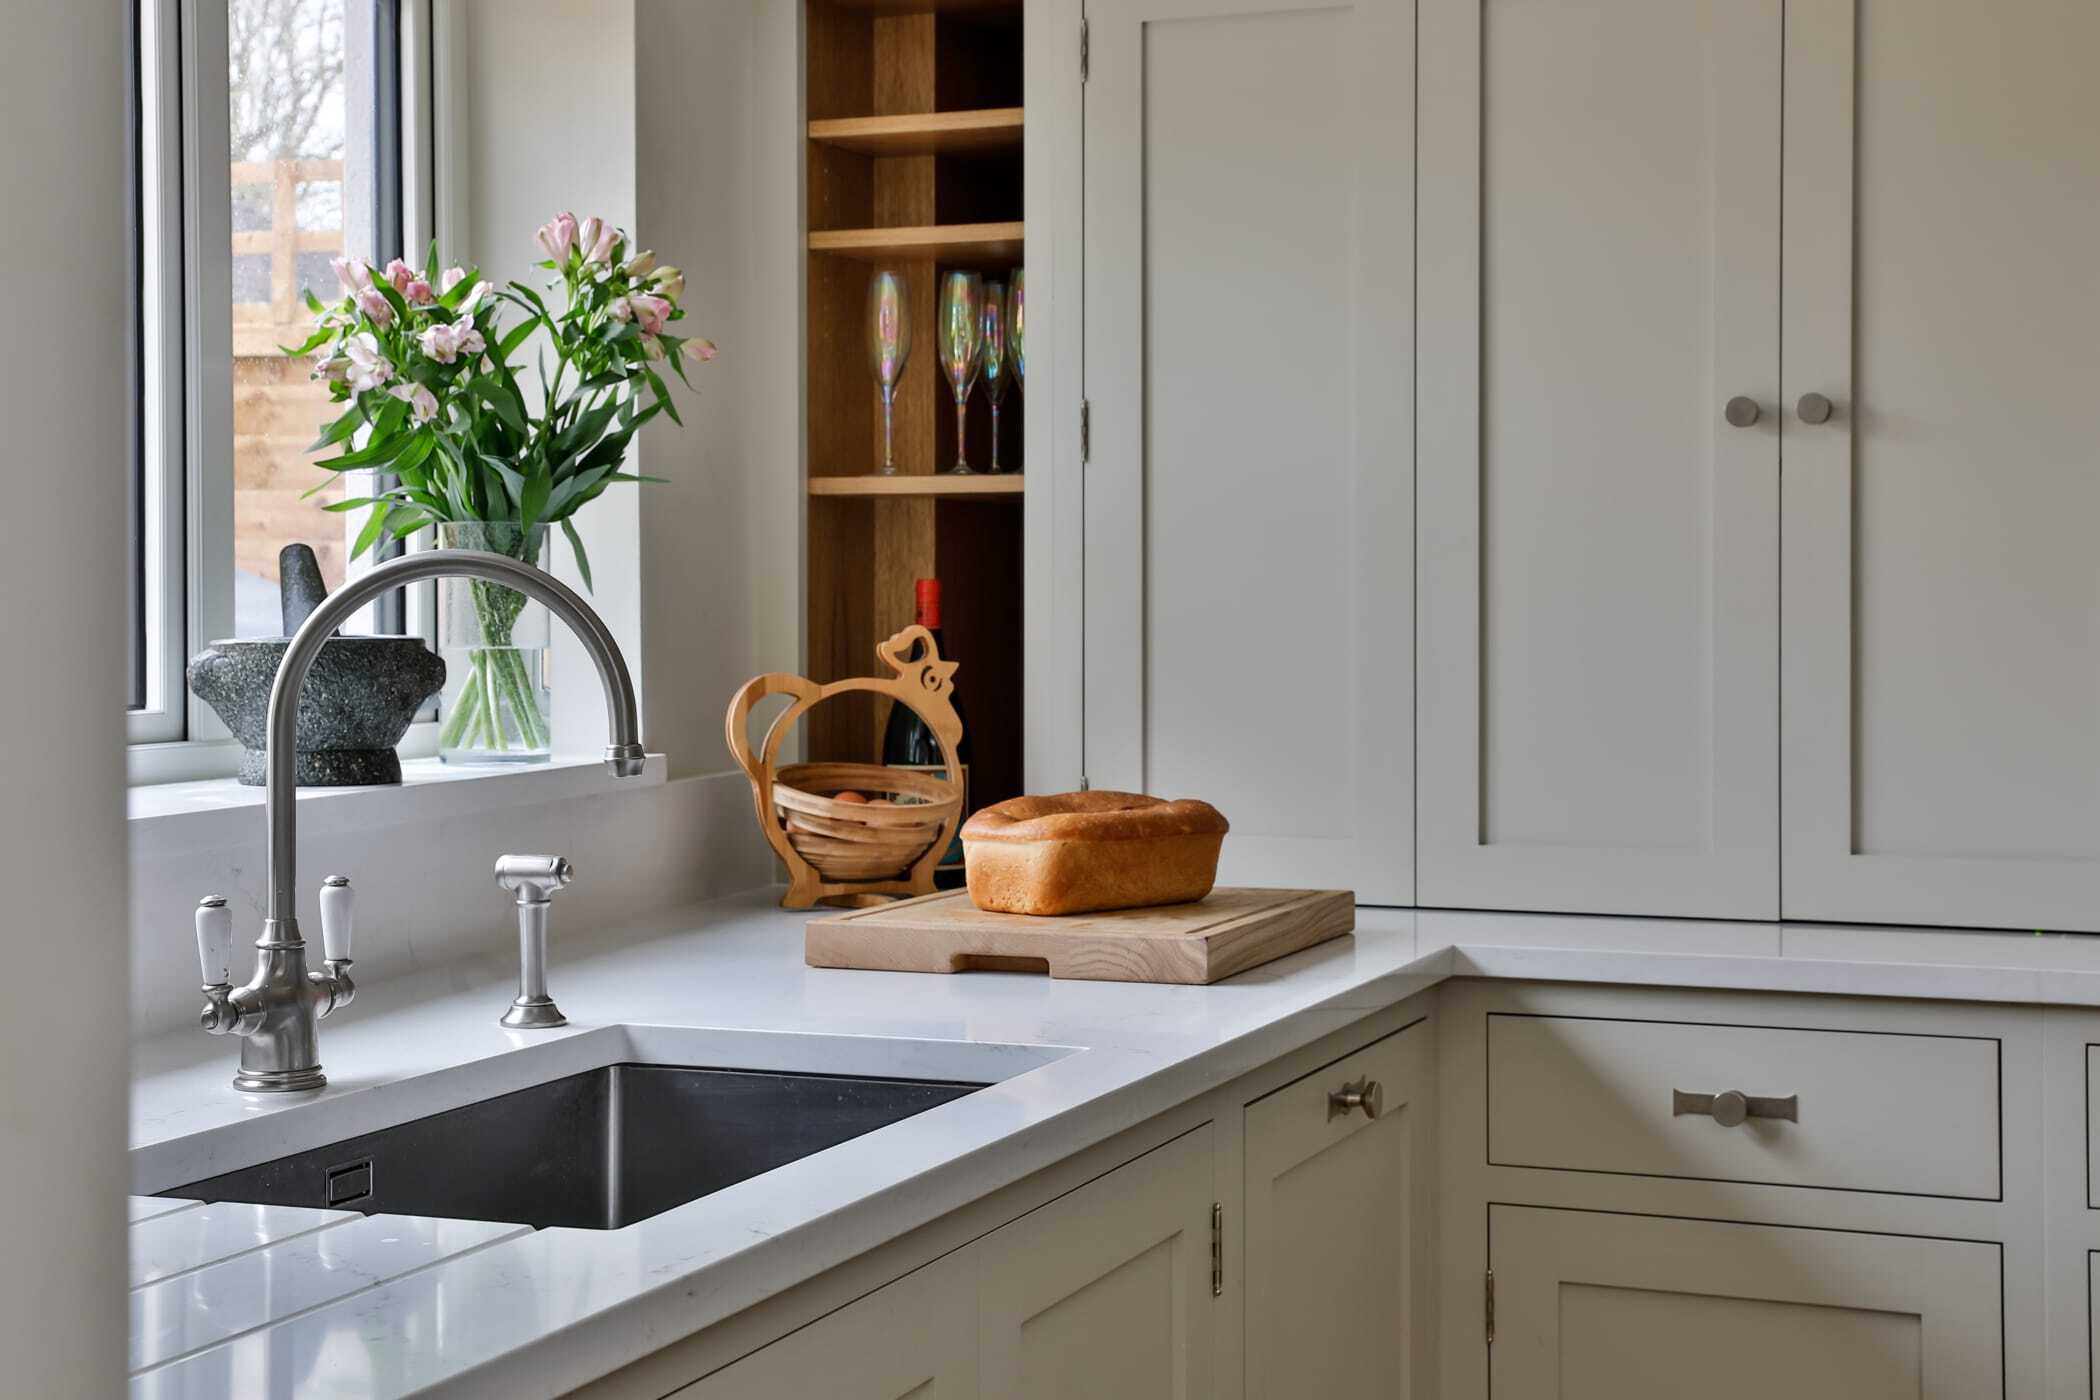
One of the most practical and elegant features of this kitchen is the bespoke breakfast cabinet. Hidden behind bi-folding doors, it houses everyday appliances, crockery, glassware and breakfast essentials in one beautifully organised place.
Warm timber interiors add depth and contrast to the painted cabinetry, while integrated sockets allow appliances to be used in situ. Once the morning routine is complete, the doors close and the kitchen returns to a calm, uncluttered space.
A curved peninsula softens the room and creates a more sociable seating area. In the Prestbury Kitchen, the rounded breakfast bar encourages conversation while adding a sculptural, bespoke feature that makes the kitchen feel truely unique.
With bespoke design at its core, this project exemplifies the Evie Willow philosophy; to craft cabinetry that transcends function, delivering artistry, innovation and timeless design to deliver a client’s vision with meticulous care and perfection.
%20(2).jpg?noresize&width=467&height=700&name=Evie%20Willow%20-%20Prestbury%20(42%20of%2067)%20(2).jpg)
Materials
.jpg?noresize&width=467&height=700&name=Evie%20Willow%20-%20Prestbury%20(16%20of%2067).jpg) 1
1
.jpg?noresize&width=467&height=700&name=Evie%20Willow%20-%20Prestbury%20(27%20of%2067).jpg) 2
2
.jpg?noresize&width=467&height=700&name=Evie%20Willow%20-%20Prestbury%20(54%20of%2067).jpg) 3
3
- 1Painted Shaker Doors
- 2Quartz with Oak and Resin Feature
- 3Curved Peninsula Cabinet
.jpg?noresize&width=1050&height=700&name=Southrop%20-%20Kitchen%20(2%20of%20130).jpg)
.jpg?noresize)