Skip to content

The Marlow Kitchen

A Contemporary Oak Kitchen with Stained Timber, Brass Detail and Bespoke Pantry Storage
Evie-Willow-Marlow-10-of-168-1-1
Materials

Stained Oak Veneer

Worktop

30mm Nile Carrara Quartz

Appliances

BORA

Location

Oxfordshire

Project Year

2024

Clean Lines with Natural Character.

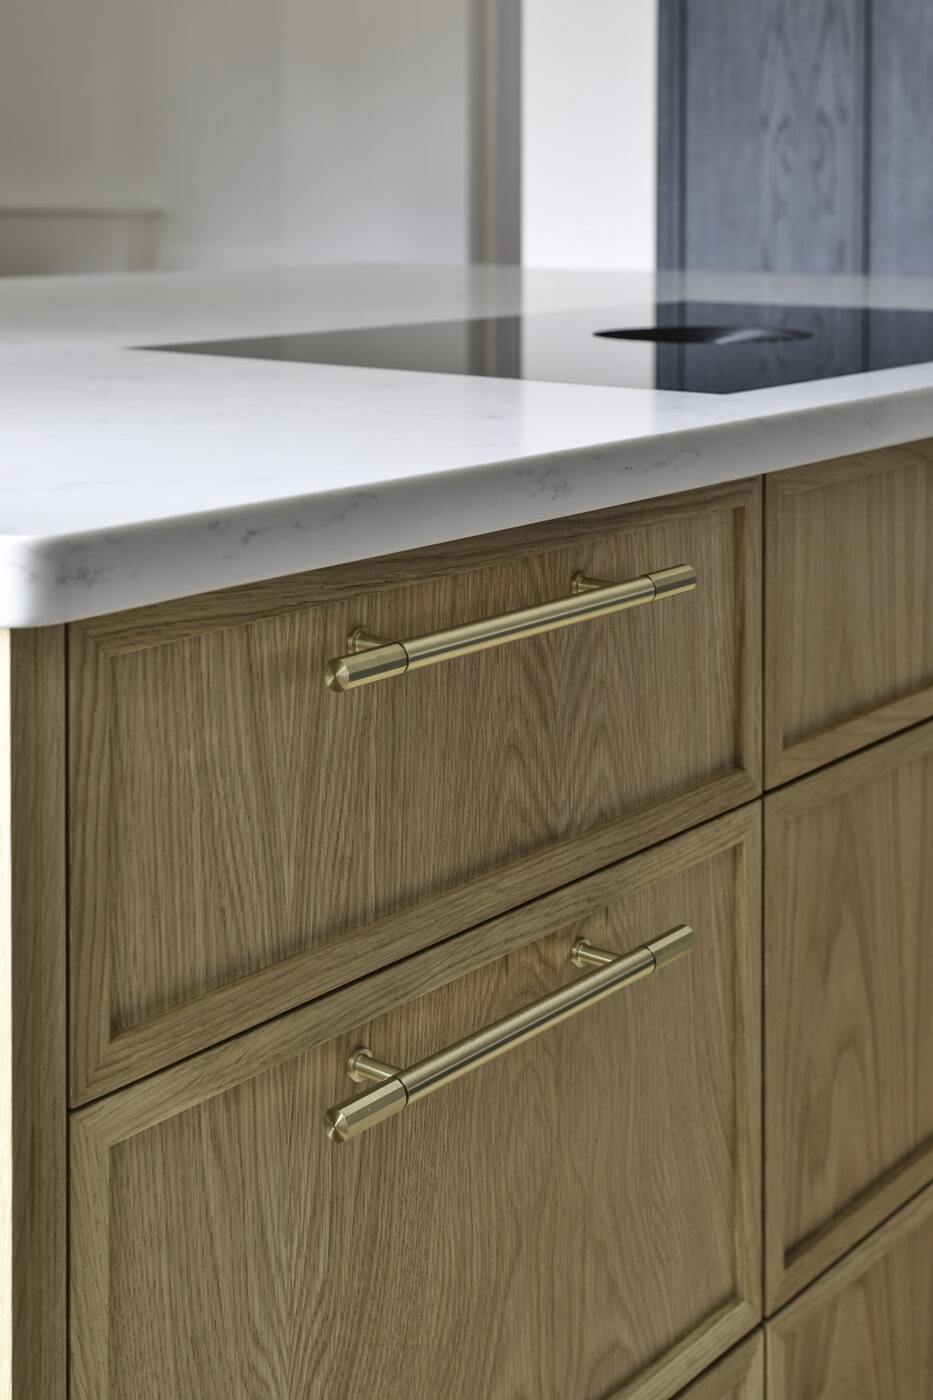
Warm Timber at the Centre of the Kitchen.

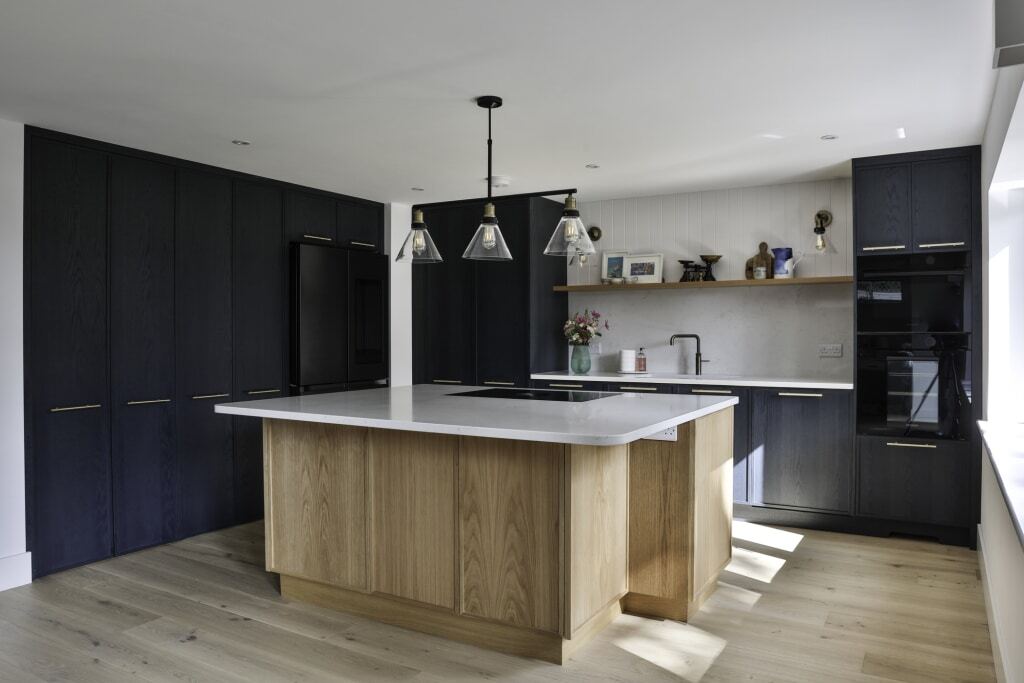
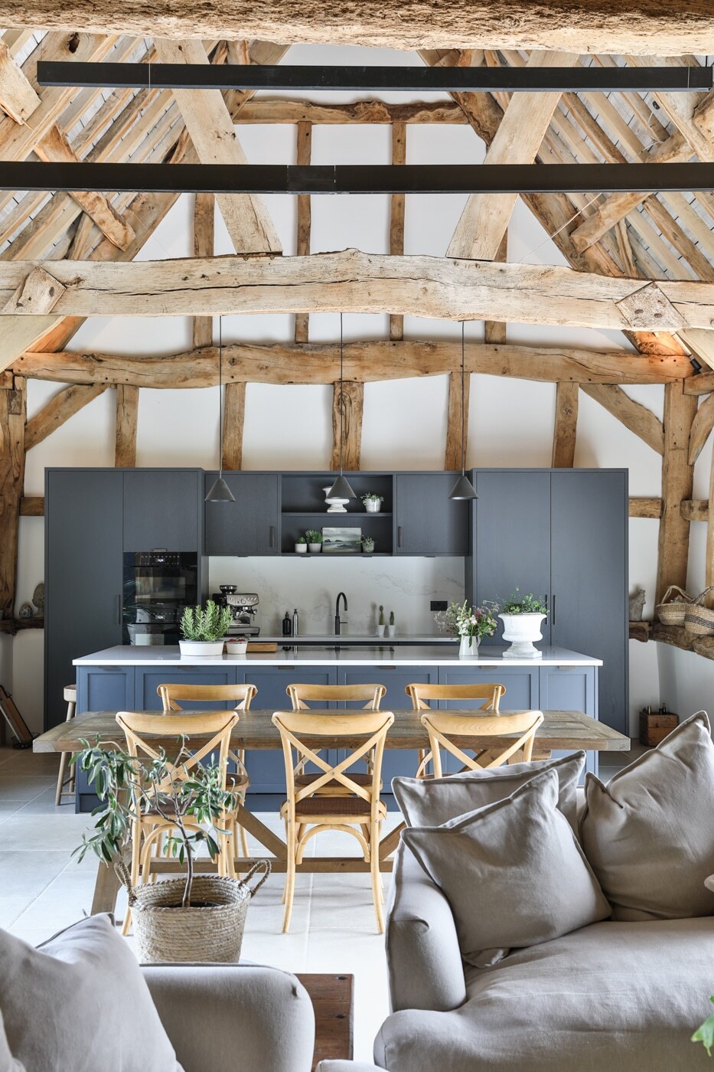
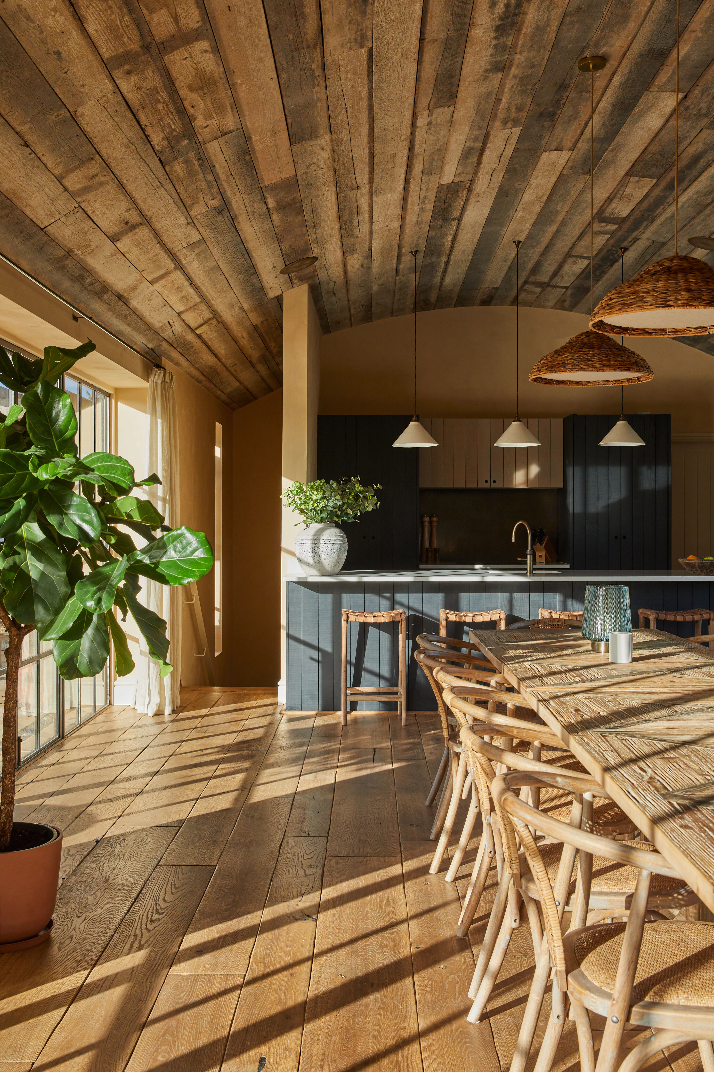
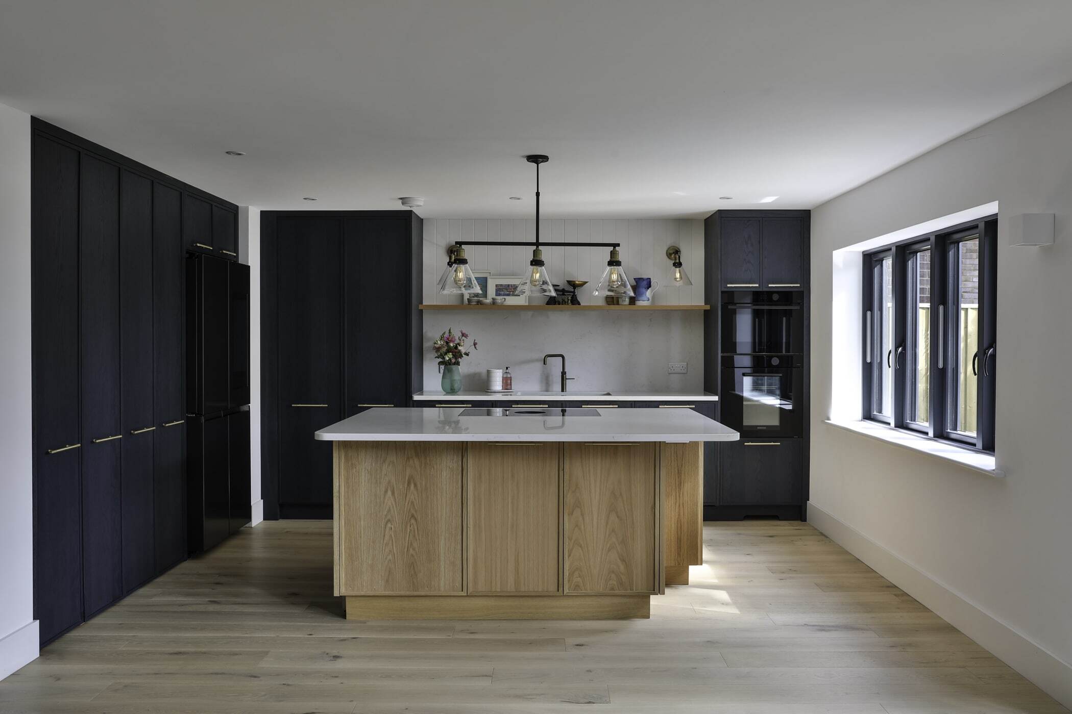
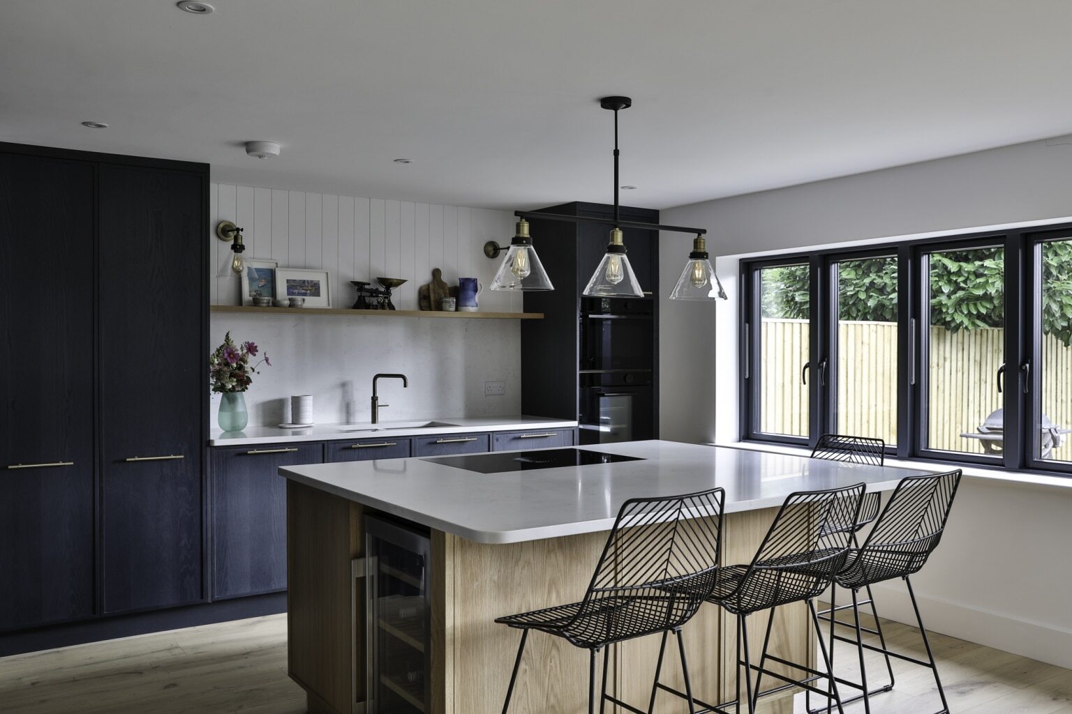
The brief for this kitchen was to create a modern, streamlined space that still felt warm, tactile and full of material depth. Rather than relying on colour alone, the design uses the natural grain of timber as a key feature, allowing the cabinetry to feel architectural and crafted at the same time.

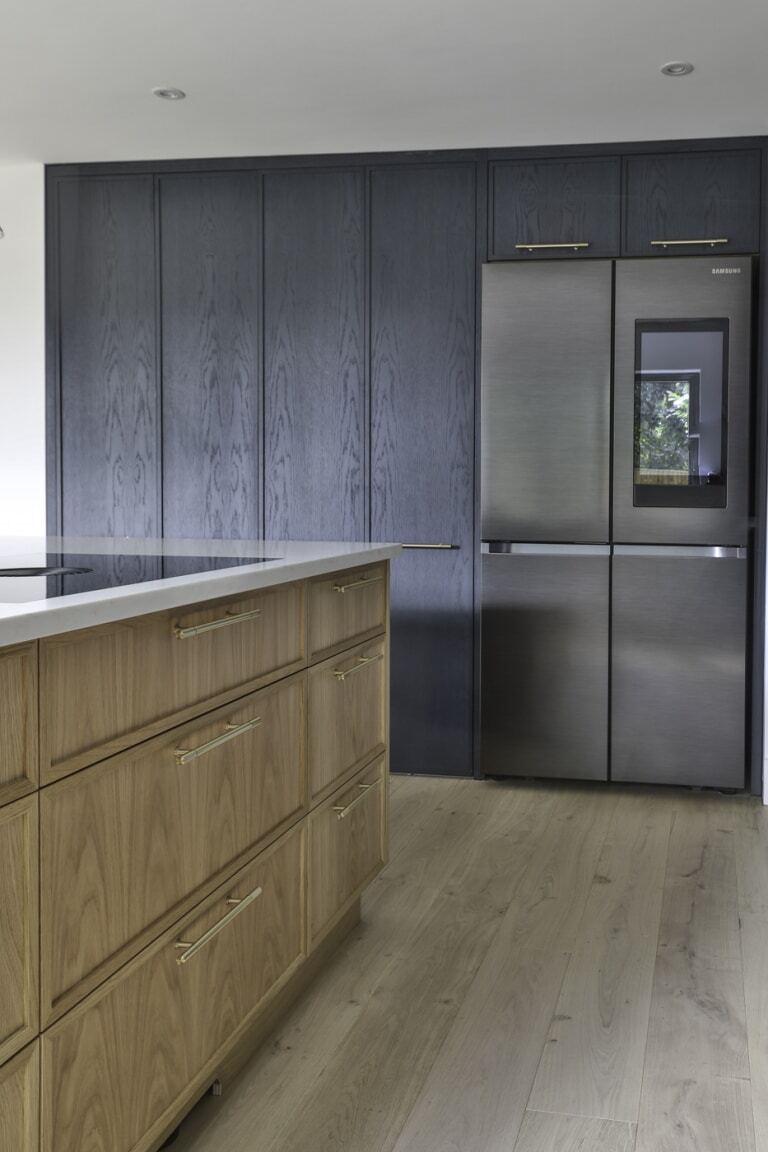
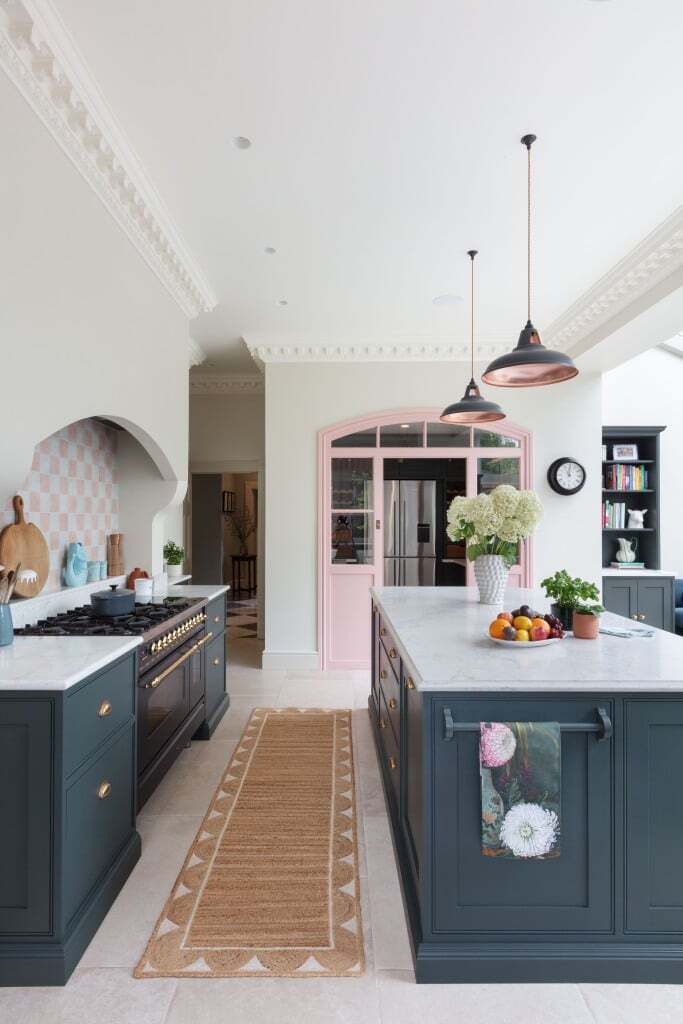
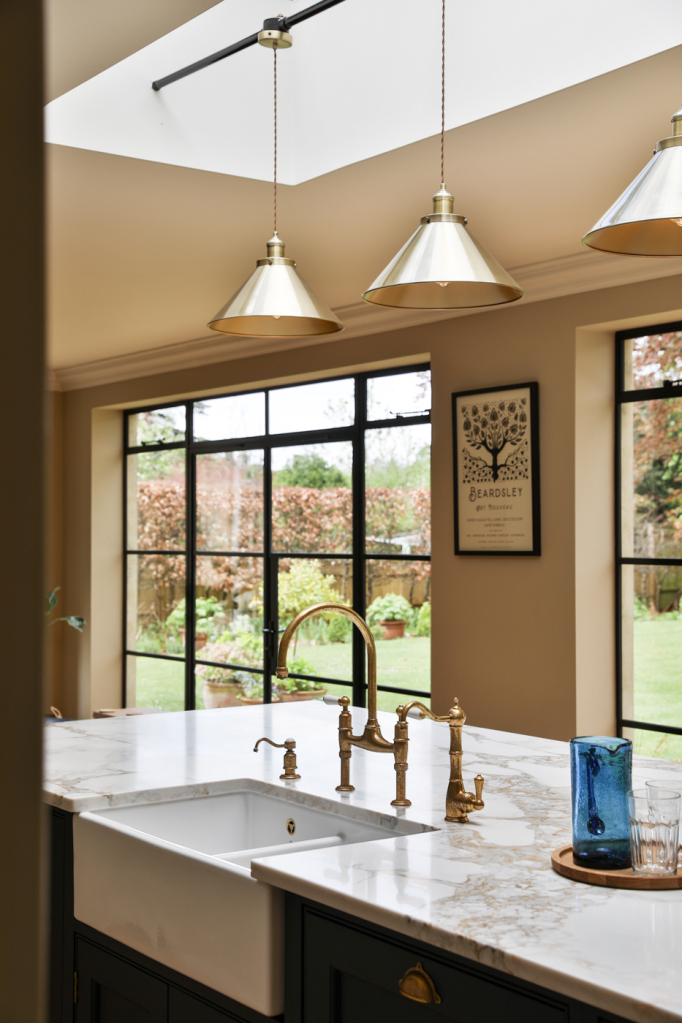
The result is a contemporary bespoke kitchen with a strong sense of balance. The pale stone surfaces and simple white walls keep the room feeling open and calm, while the oak island and dark blue timber cabinetry bring richness, contrast and permanence.

This is a kitchen designed for real life, with practical storage and durable surfaces, but it also has the presence and refinement of handcrafted furniture.
Evie-Willow-Marlow-139-of-168-1536x1024-1
Evie-Willow-Marlow-90-of-168-1

A Dramatic Backdrop with Visible Grain.

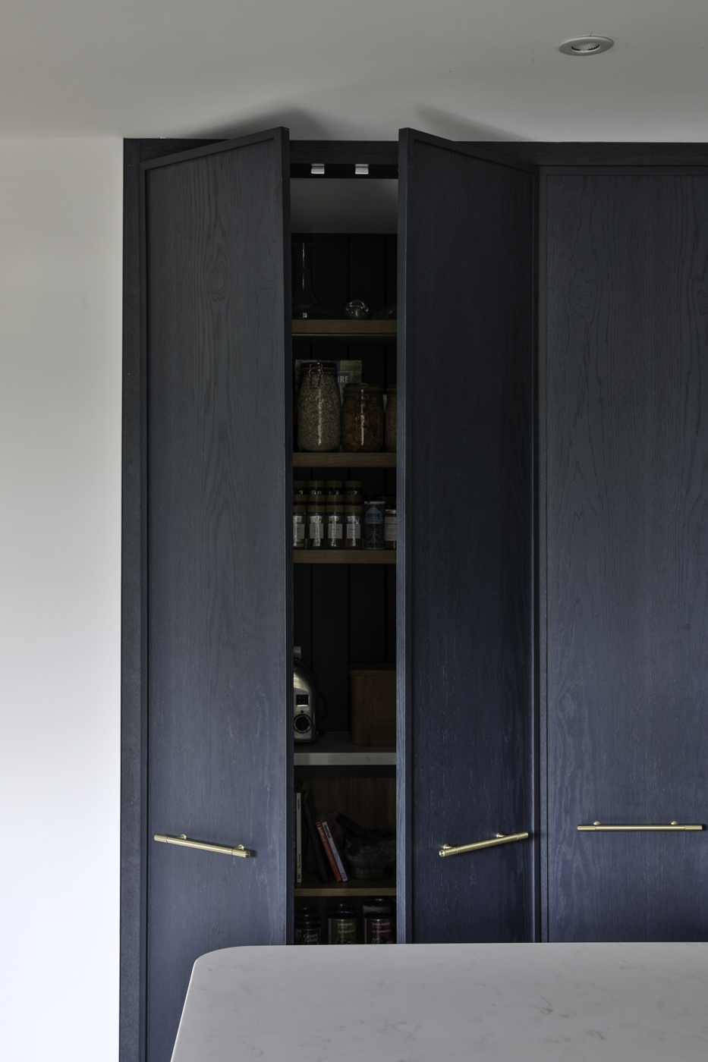
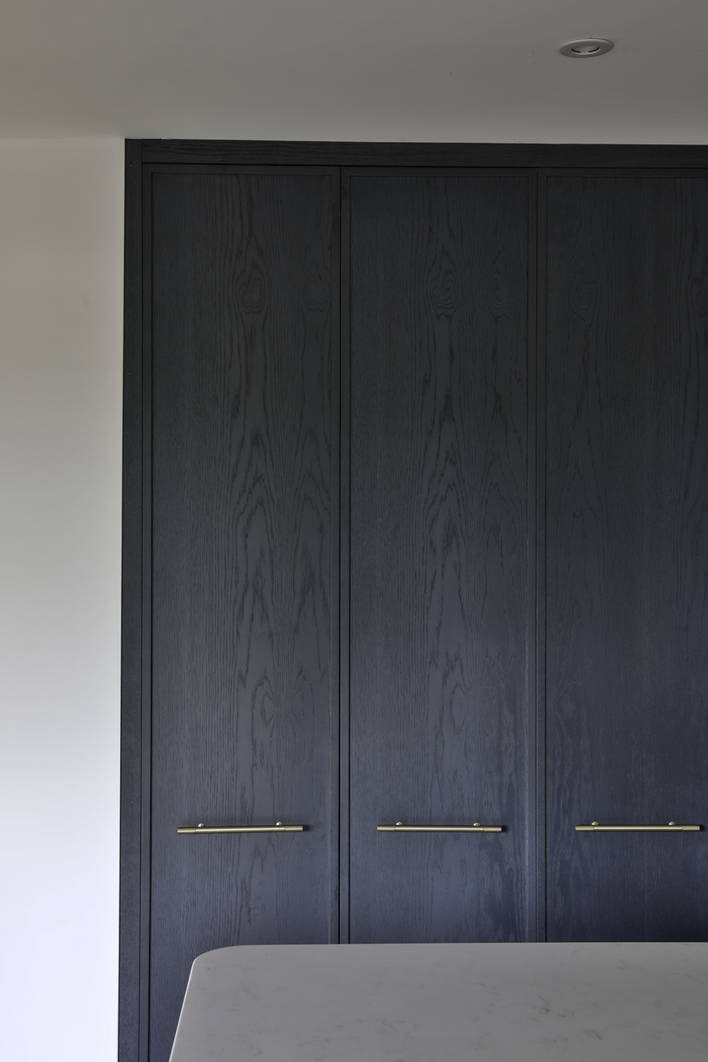
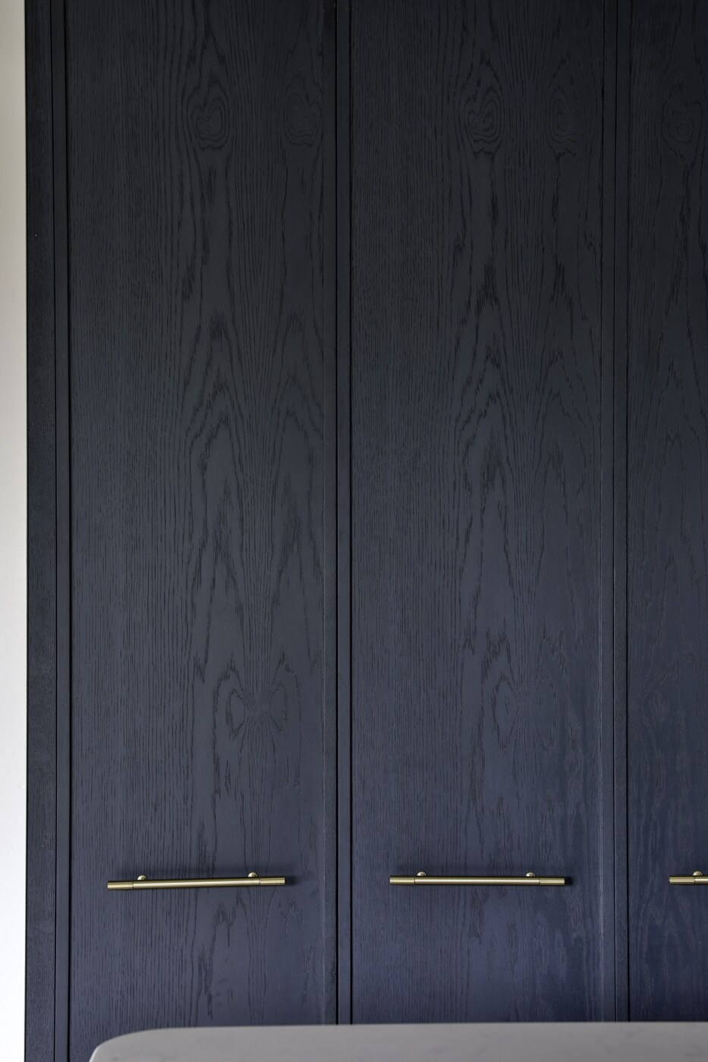
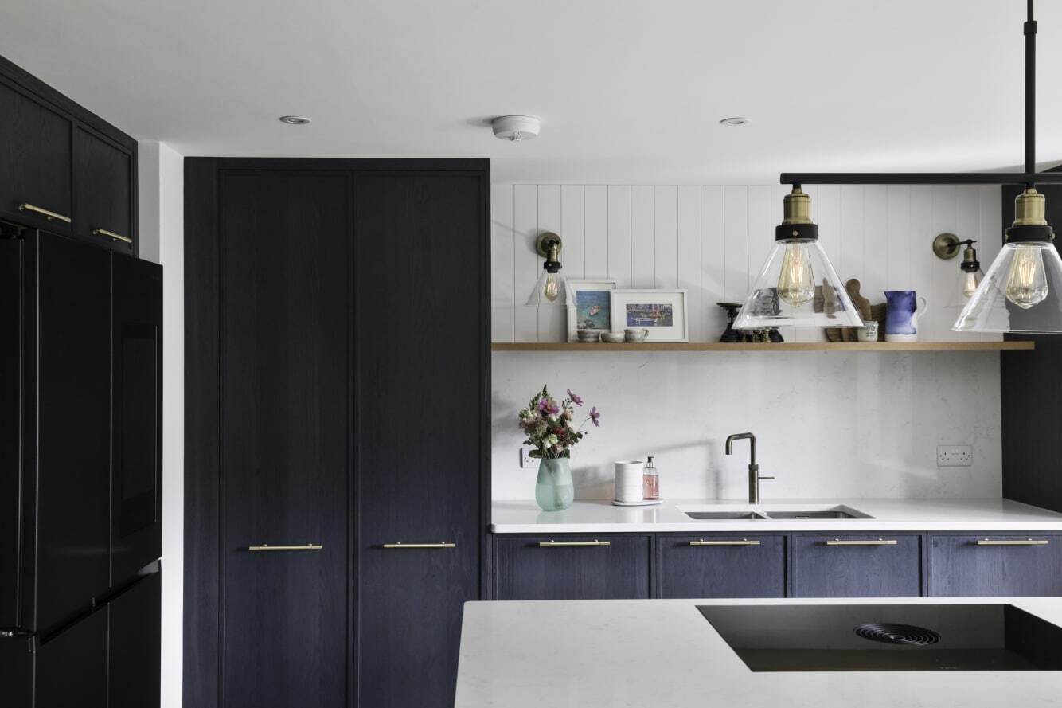
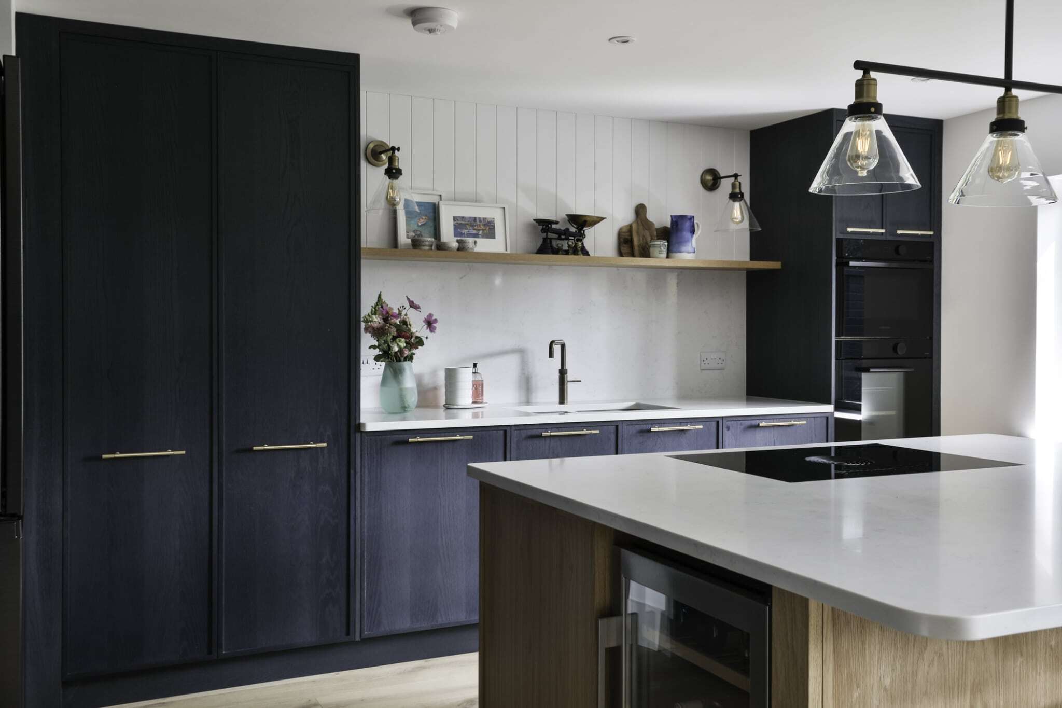
The tall cabinetry introduces depth and drama to the kitchen. Its dark stained timber finish allows the natural grain to remain visible, giving the surface texture and movement rather than a flat painted appearance. This creates a rich, layered effect that feels contemporary but not stark.

The full-height doors form a calm architectural wall, concealing storage and appliances while keeping the main kitchen space visually simple. The brass handles provide a refined contrast, catching the light and adding warmth to the darker finish.

This combination of dark timber, natural oak and brass gives the kitchen a sophisticated, high-end feel while retaining a strong connection to natural materials.
Evie-Willow-Marlow-32-of-168-1334x889
Evie-Willow-Marlow-31-of-168-2048x1365
Evie-Willow-Marlow-85-of-168
Photography by @cwphotographyuk
Evie-Willow-Marlow-36-of-168-768x1152
Evie-Willow-Marlow-84-of-168-1

Materials

Evie-Willow-Marlow-68-of-168 1
Evie-Willow-Marlow-132-of-168 2
Evie-Willow-Marlow-86-of-168-768x1152 3
  1. 1Stained Oak Veneer Doors
  2. 2Natural Oiled Oak on the island
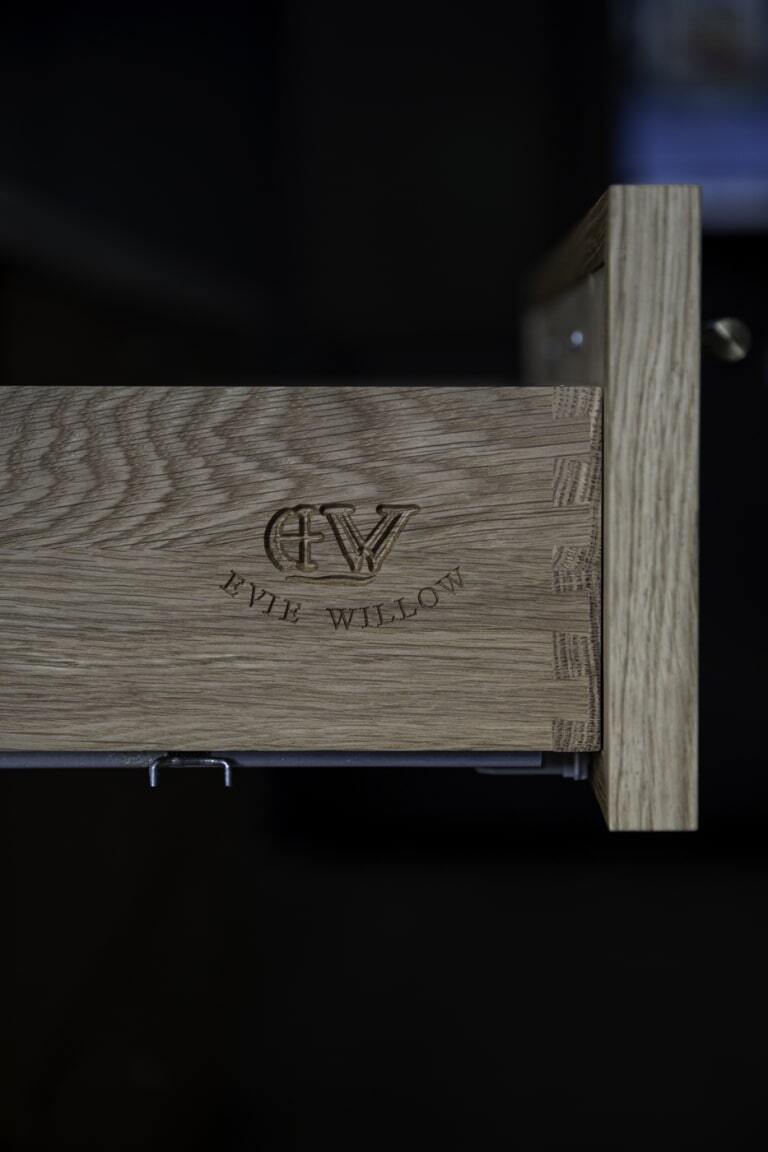
  3. 3Solid Oak Internals
Evie-Willow-Marlow-18-of-168-1024x683
FAQs

Everything You Need To Know

Designing a bespoke kitchen is a significant decision, and it's natural to have questions along the way. If there's something you don't see here, our design team is always happy to talk it through.

  • Can you make my kitchen from oak?

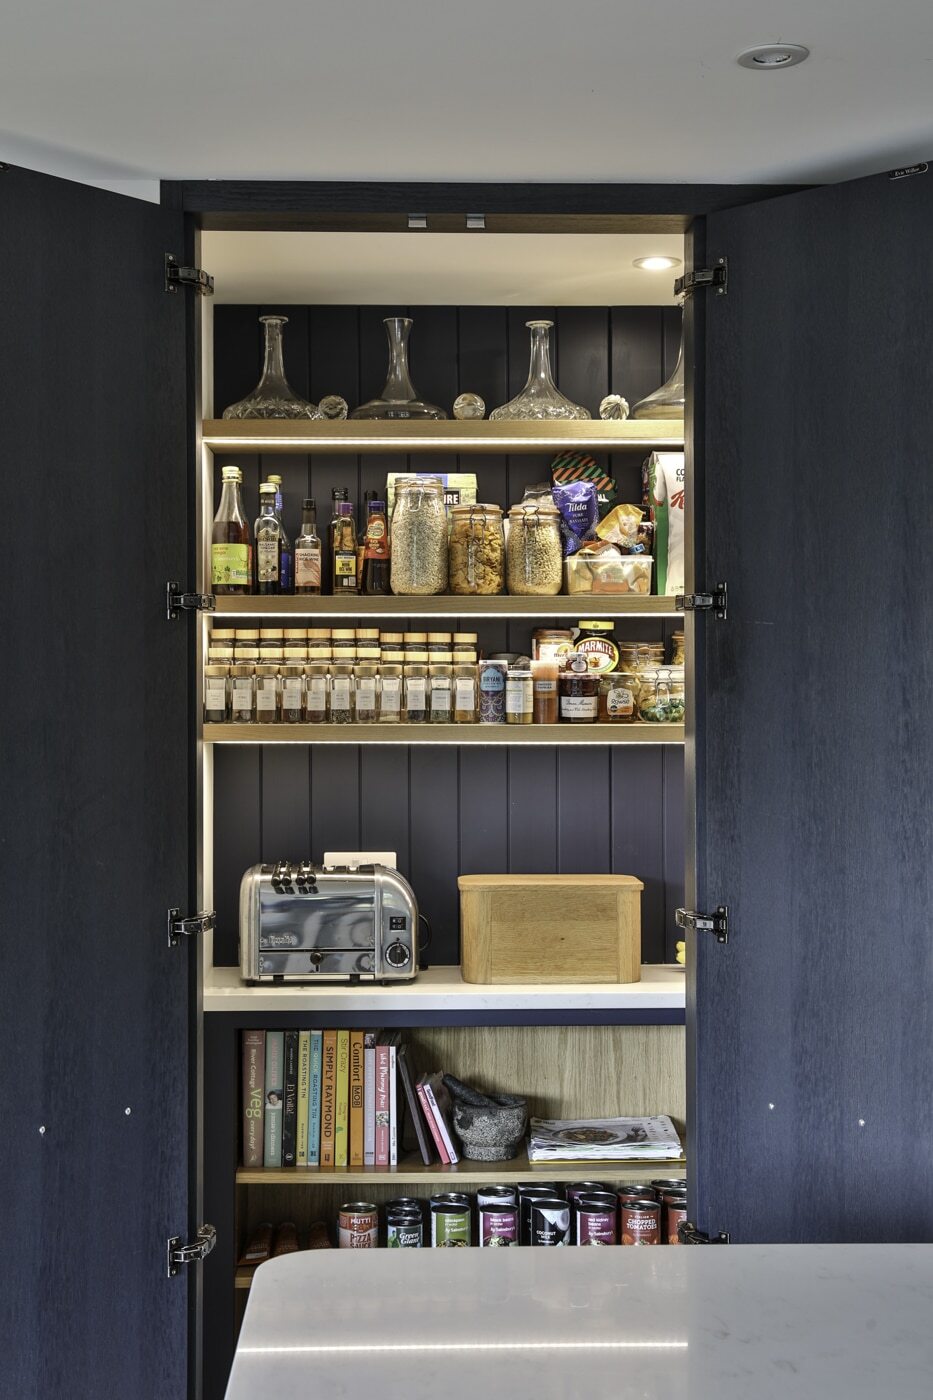
    Yes. An oak kitchen can be created in several beautiful ways, depending on the look, feel and level of detail you want to achieve. At Evie Willow, we work with high-quality natural materials, including solid hardwoods, rich veneers and specialist finishes, allowing oak to be used across cabinetry, doors, drawer fronts, pantry interiors, shelving, islands and feature furniture.

  • Can I choose the wood, finishes, and paint colours for my kitchen?

    Yes. We work with beautiful natural timbers such as oak, walnut, and ash, each with its own character. You can choose natural oils, stains, paints or various innovative materials to achieve the look you want — while still celebrating the strength and craftsmanship beneath.

  • Can you design special cabinetry features such as spice racks, cutlery inserts, or hidden storage?

    Yes — it’s one of the joys of an Evie Willow bespoke design. From hand-crafted cutlery inserts and larder shelving to secret drawers and sliding spice racks, we tailor every detail to your needs.

  • What is the step-by-step process once I decide to go ahead?

    Our process is clear and collaborative:

    • Initial consultation (showroom and eventually a home visit).
    • Bespoke kitchen design and quotation.
    • Paid design presentation and refinement (including one free revision).
    • A 10% deposit to secure your order in the schedule.
    • A “Choices Meeting” around 10 weeks before installation.
    • Site survey to confirm dimensions.
    • Stage payments and sign-off.
    • Delivery, fitting, and finishing touches.
    • A follow-up visit to ensure everything is perfect.

Looking for something similar?

If you would like to know more and to discuss your next project, call our design studio and arrange a showroom meeting, or you can download our brochure to learn more.