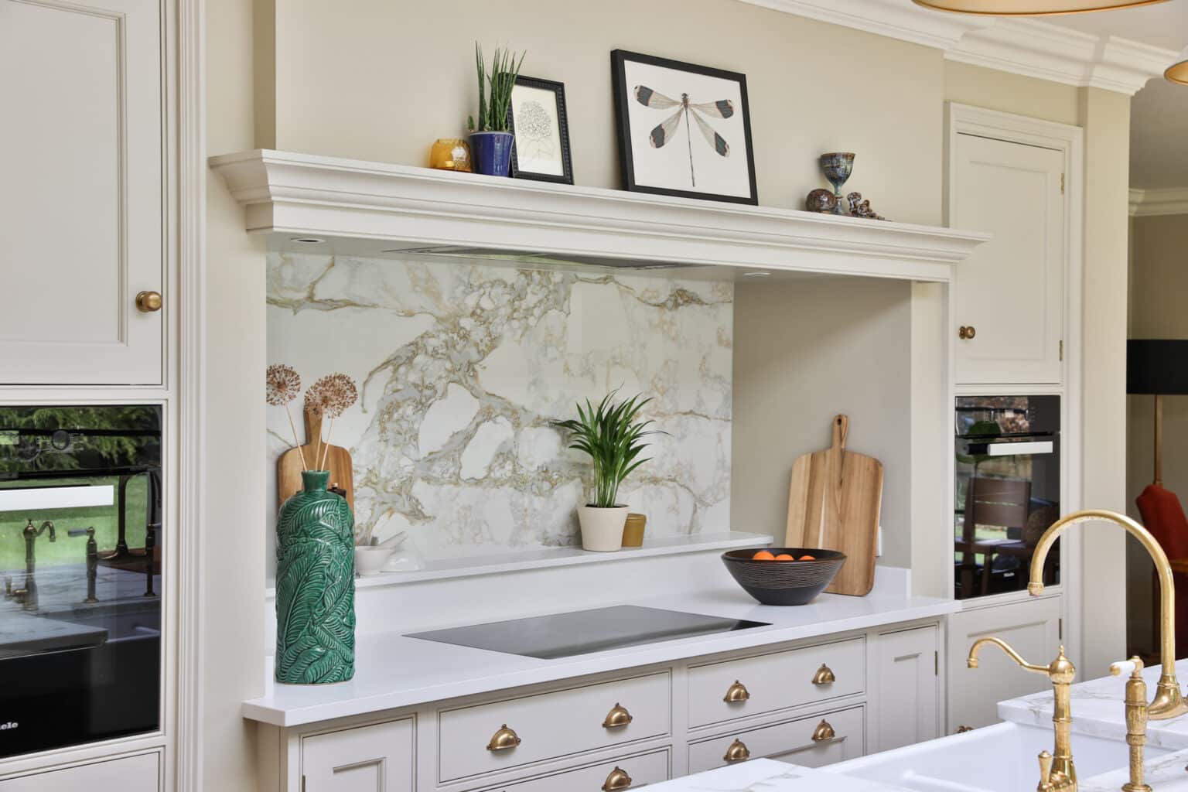
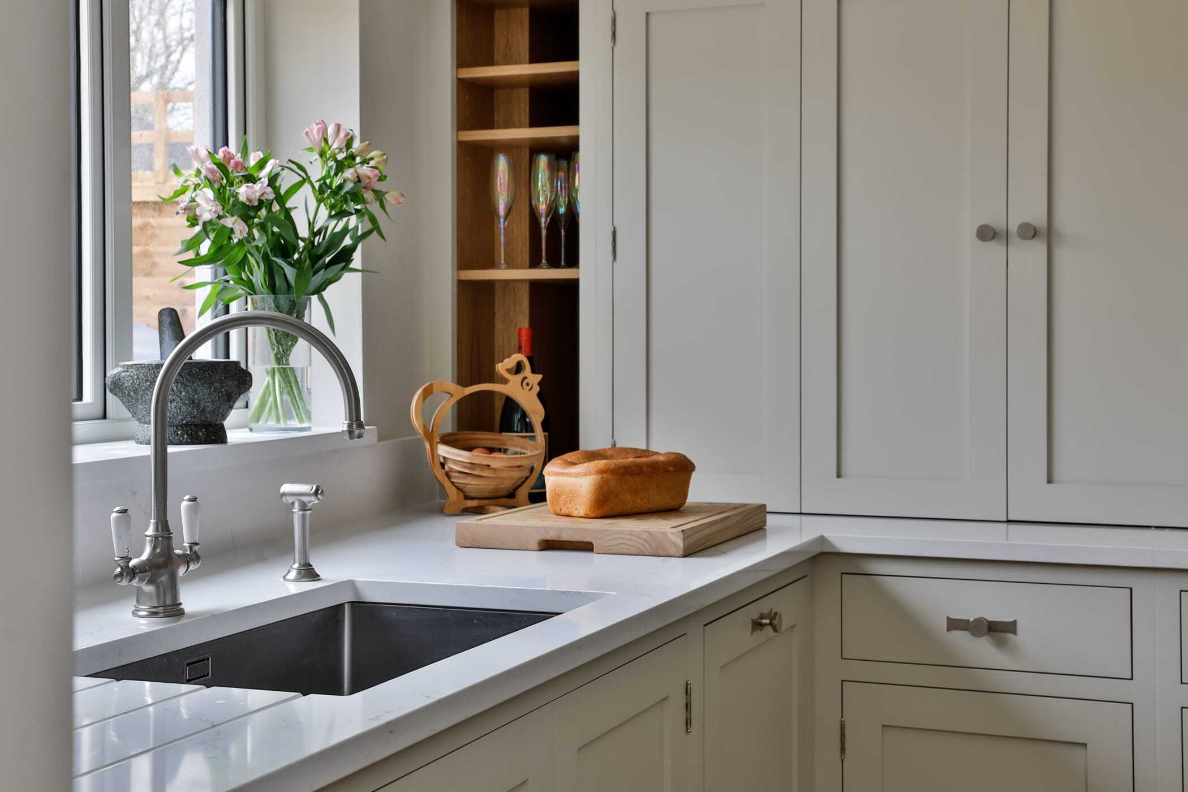
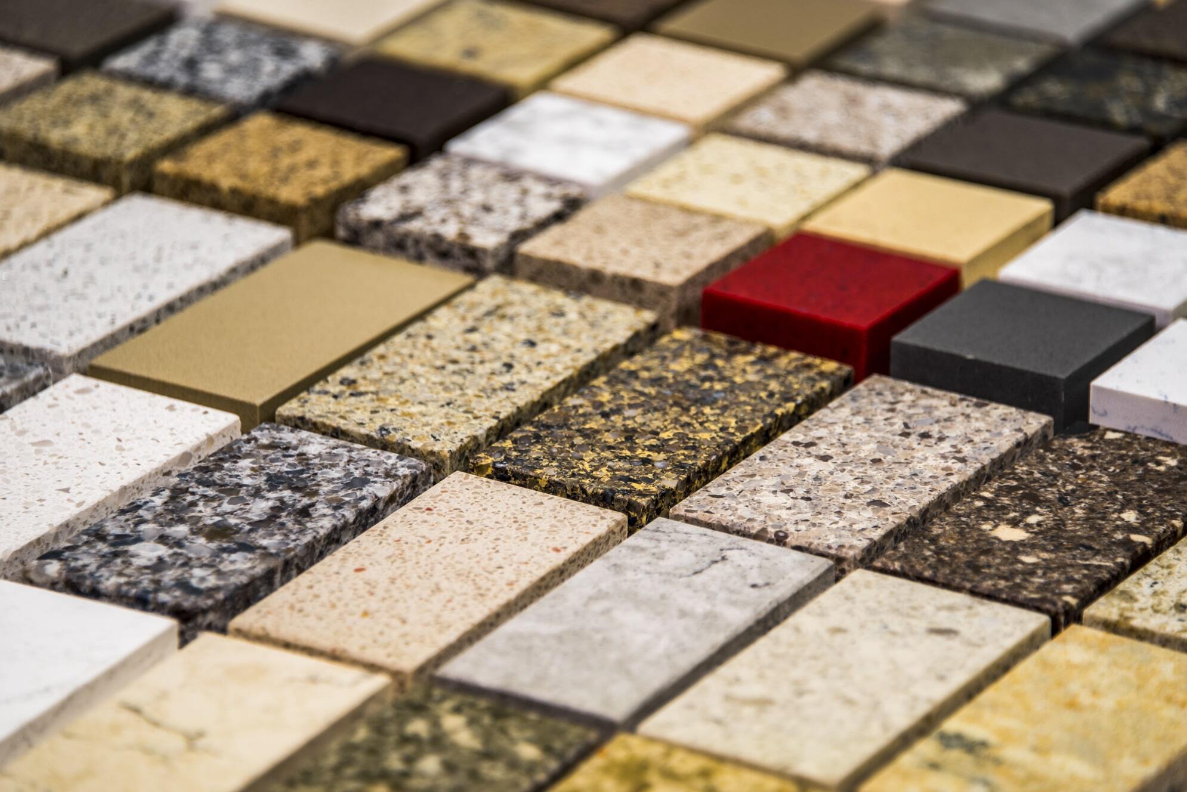
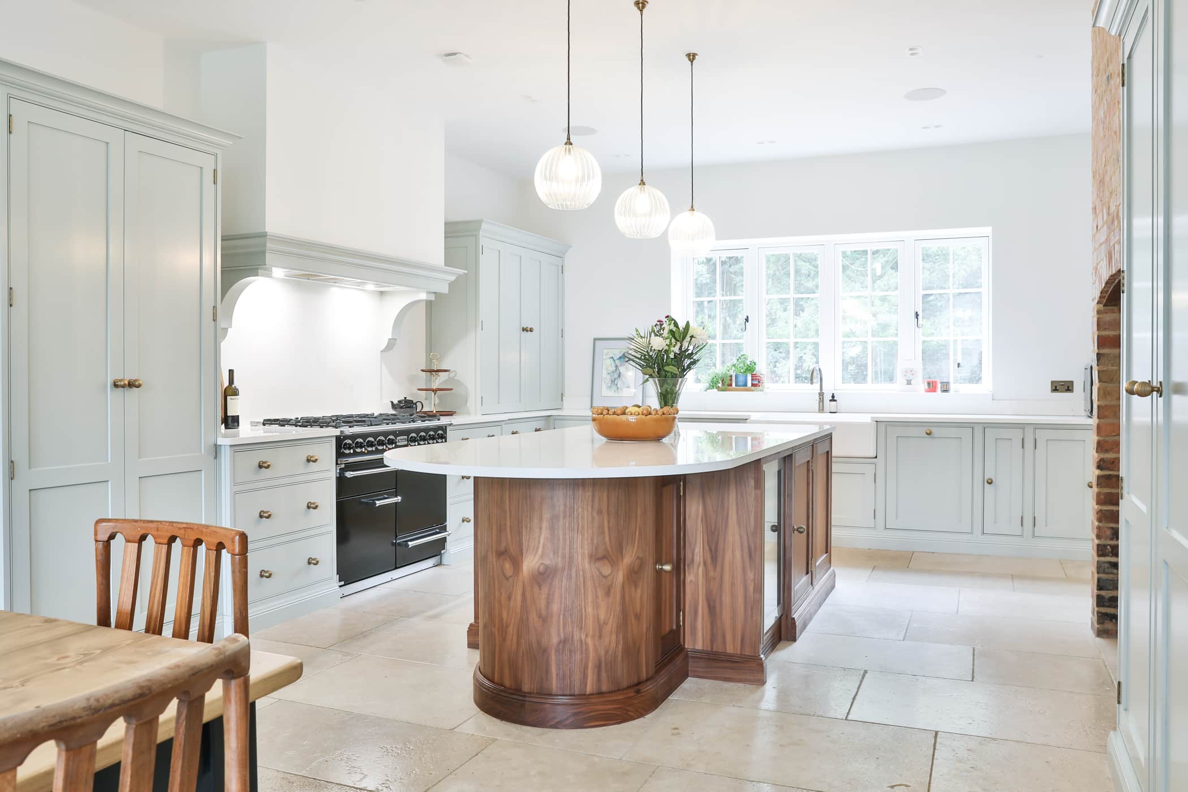
A bespoke kitchen island or peninsula is designed specifically for your home, your lifestyle and your space.
Seating Designed Around How You Live.
The best kitchen seating is never generic. It should be designed around your rituals: where you take coffee, how you host guests, whether children gather after school, or how you move through the space while cooking.
At Evie Willow, every seating area is considered from the beginning of the design process. We look at sightlines, circulation, comfort, overhangs, legroom, lighting and how the seating connects with the wider room.
The result is a kitchen that works effortlessly, whether you are entertaining friends around a generous island or enjoying a quiet breakfast in a sunlit corner.
Luxury kitchens are increasingly being designed as living spaces rather than purely functional rooms. Seating is central to that shift. It allows the kitchen to become somewhere to pause, gather and enjoy, not simply somewhere to cook.
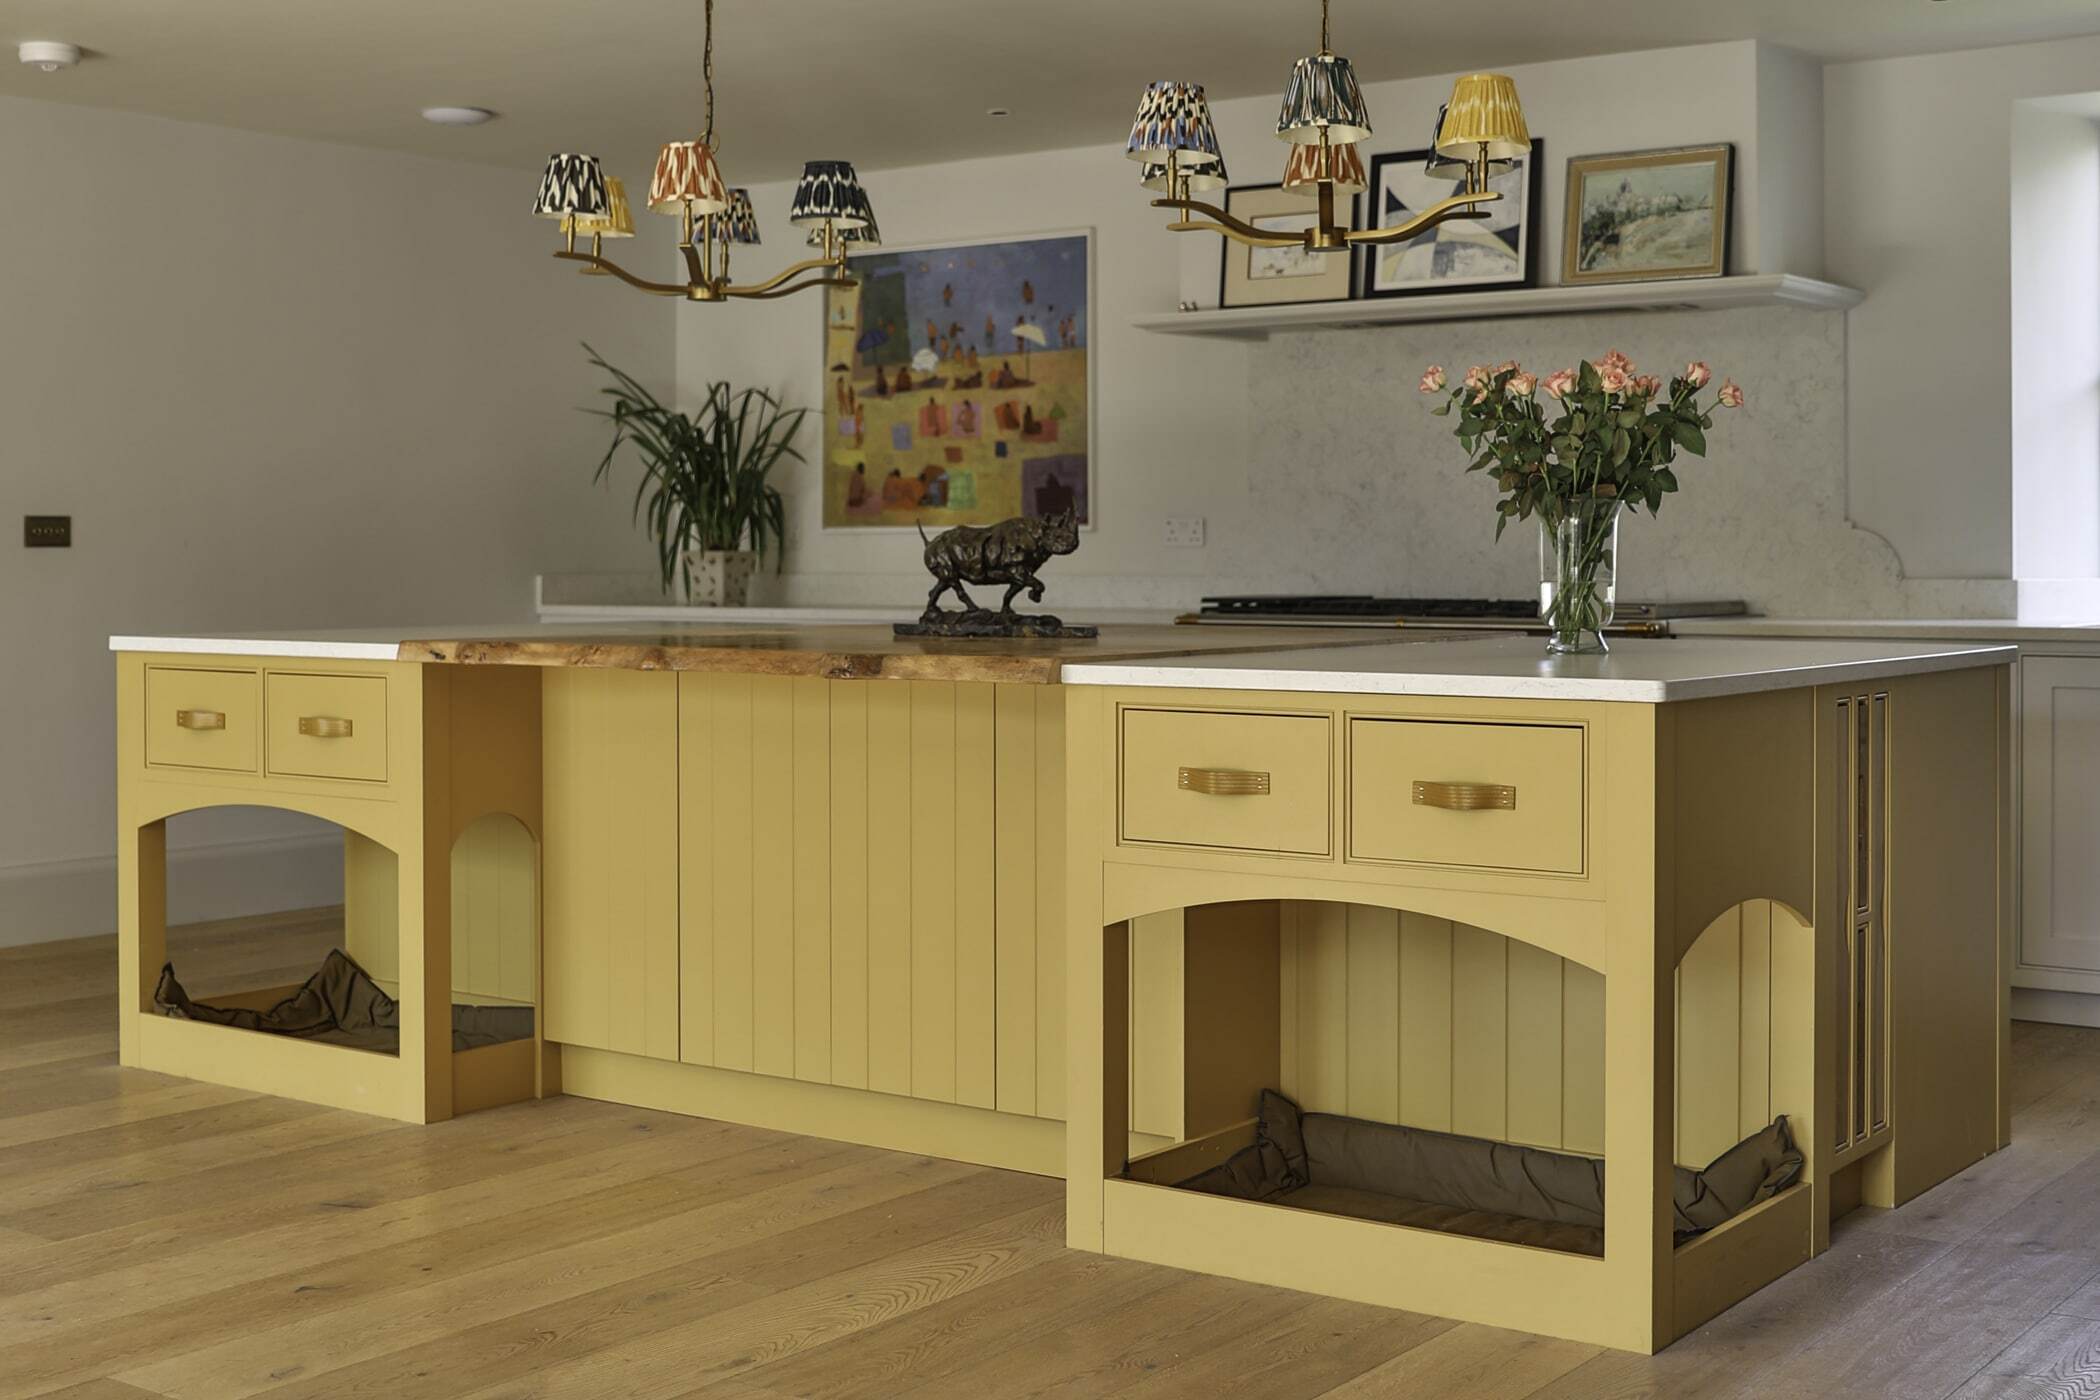
A Bespoke Centrepiece, Handmade for Your Home.
An Evie Willow kitchen island is designed to be lived around. It is where craft meets comfort, where beauty meets purpose, and where the everyday becomes something quietly extraordinary.
Handmade using the finest materials and crafted with meticulous attention to detail, each island and seating area is created exclusively for its owner. No standard templates. No off-the-shelf compromises. Just considered design, exquisite craftsmanship and a space that feels entirely your own.
With bespoke design at its core, this project exemplifies the Evie Willow philosophy; to craft cabinetry that transcends function, delivering artistry, innovation and timeless design to deliver a client’s vision with meticulous care and perfection.
Everything You Need To Know
Explore answers to the most common questions about designing a bespoke kitchen island with seating, from layout and comfort to materials, proportions and the latest luxury kitchen trends. These FAQs are designed to help you create a space that feels beautifully considered, effortlessly sociable and entirely tailored to the way you live.
-
What is the best kitchen island seating layout?
The best kitchen island seating layout depends on how you use your kitchen. For informal breakfasts or a morning coffee, a simple row of stools can work beautifully. For entertaining or family living, curved seating, an L-shaped return or a banquette-style arrangement can feel more sociable because guests are able to face one another rather than sit in a straight line.
At Evie Willow, island seating is designed around the rituals of the home, from relaxed dining and homework to hosting drinks with friends. You can start your design journey by booking a showroom meeting with one of our designers. -
Are curved kitchen islands on trend?
Yes. Curved kitchen islands are one of the strongest current trends in luxury kitchen design. Search data from Houzz shows rising interest in “rounded kitchen island” and “curved peninsulas and islands”, while interiors publications are also highlighting curved, oval and circular islands as a softer, more sociable alternative to traditional rectangular designs.
A curved island works particularly well when you want to soften architectural lines, improve flow through the kitchen and create a more elegant place to sit. -
How much space do you need for kitchen island seating?
As a general guide, island seating should allow enough room for comfort, movement and proportion. Many design sources recommend around 60cm width per person, with a comfortable worktop overhang of around 30cm for knee space. Busier walkways, especially behind seated guests, need more generous clearance so the kitchen remains easy to move through.
In a bespoke kitchen, these dimensions should always be refined around the room itself, the scale of the island and the style of seating chosen. -
Where do I start if I’m interested in a bespoke Evie Willow kitchen?
The best place to begin is by getting in touch with our design team. You can call, email, or book a consultation. From there, we’ll guide you through every step — ideally, you’ll visit us in our Showroom and Workshop in Minster Lovell to take a closer look at what we do. Then make sure to follow our social media channels @eviewillowkitchens to follow our latest work and see what we are making. You can read more about our process here.
Looking for something similar?
If you would like to know more and to discuss your next project, call our design studio and arrange a showroom meeting, or you can download our brochure to learn more.